WELCOME HOME! Centrally located 4-bedroom family home. This comfortable Chisholm residence offers a convenient location, inviting living spaces, and features designed for everyday family living. Enjoy: a newer roof, durable steel siding, a nicely maintained yard, updated electrical, central air, gas furnace, and a fenced area for pets. The property also includes a 2-stall garage with additional exterior parking. There is a bedroom on the main level with built-ins for organized storage, a main floor half-bathroom for convenience, large living room and spacious kitchen. The other three bedrooms are located upstairs with a bathroom that is ready for finishing, providing an opportunity to customize the space to your taste. Located close to downtown, directly across from a neighborhood park and not far from the school, this home offers both convenience and easy access to outdoor recreation. A wonderful opportunity to create lasting memories --- come see if this could be YOUR new home!
For sale
$169,000
312 1st St SW, Chisholm, MN 55719
4beds
2baths
1,364sqft
Residential
Built in 1908
6,098 Square Feet Lot
$-- Zestimate®
$124/sqft
$-- HOA
What's special
Nicely maintained yardFenced area for petsDurable steel sidingSpacious kitchenCentral airNewer roofGas furnace
- 42 days
- 170
- 12
Zillow last checked:
Listing updated:
Listed by:
Jennifer Reyes,
Mirabella Realty
Source: Range AOR,MLS#: 150571
Facts & features
Interior
Bedrooms & bathrooms
- Bedrooms: 4
- Bathrooms: 2
Bedroom 1
- Level: Main
- Area: 147.25
- Dimensions: 15.5 x 9.5
Bedroom 2
- Level: Upper
- Area: 182.25
- Dimensions: 13.5 x 13.5
Bedroom 3
- Level: Upper
- Area: 155.25
- Dimensions: 11.5 x 13.5
Dining room
- Level: Main
- Area: 130
- Dimensions: 13 x 10
Kitchen
- Area: 182.25
- Dimensions: 13.5 x 13.5
Living room
- Level: Main
- Area: 221
- Dimensions: 17 x 13
Heating
- Natural Gas, Forced Air
Cooling
- Central Air
Appliances
- Included: Dishwasher, Electric Range, Refrigerator, Washer, Elec. Dryer, Electric Water Heater
Features
- Basement: Full,Rock
Interior area
- Total structure area: 2,260
- Total interior livable area: 1,364 sqft
- Finished area below ground: 896
Property
Parking
- Total spaces: 2
- Parking features: 2 Stalls
- Garage spaces: 2
Features
- Levels: 1 3/4 Story
- Fencing: Chain Link,Partial
- Waterfront features: 0 - None
Lot
- Size: 6,098 Square Feet
- Dimensions: 125 x 50
Details
- Parcel number: 020001004820
Construction
Type & style
- Home type: SingleFamily
- Property subtype: Residential
Materials
- Steel Siding, Post and Beam
- Roof: Shingle
Condition
- Year built: 1908
Utilities & green energy
- Electric: Amps: 100
- Utilities for property: Water Connected, Sewer Connected, Natural Gas Connected
Community & HOA
Location
- Region: Chisholm
Financial & listing details
- Price per square foot: $124/sqft
- Tax assessed value: $93,400
- Annual tax amount: $592
- Date on market: 8/21/2026
Estimated market value
Not available
Estimated sales range
Not available
Not available
Price history
| Date | Event | Price |
|---|---|---|
| 8/21/2026 | Listed for sale | $169,000+191.9%$124/sqft |
Source: Range AOR #150571 Report a problem | ||
| 5/25/2016 | Sold | $57,900+5.5%$42/sqft |
Source:  Lake Superior Area Realtors as distributed by MLS GRID #6020603 Report a problem Lake Superior Area Realtors as distributed by MLS GRID #6020603 Report a problem | ||
| 3/11/2016 | Pending sale | $54,900$40/sqft |
Source: Village Realty #6020603 Report a problem | ||
| 3/1/2016 | Listed for sale | $54,900$40/sqft |
Source: Village Realty #6020603 Report a problem | ||
Public tax history
| Year | Property taxes | Tax assessment |
|---|---|---|
| 2025 | $480 -36.2% | $93,400 +17% |
| 2024 | $752 +10.6% | $79,800 -10.4% |
| 2023 | $680 +128.2% | $89,100 +20.1% |
| 2022 | $298 +15.5% | $74,200 +33.7% |
| 2021 | $258 | $55,500 +9.3% |
| 2020 | $258 | $50,800 |
| 2019 | $258 +9.3% | $50,800 |
| 2018 | $236 -12.6% | $50,800 |
| 2017 | $270 +14.4% | $50,800 +10.7% |
| 2016 | $236 +32.6% | $45,900 +86.6% |
| 2015 | $178 -11% | $24,600 -14.3% |
| 2014 | $200 -19.2% | $28,700 -3.7% |
| 2013 | $247 -32.8% | $29,800 |
| 2012 | $368 -6.9% | $29,800 -44.4% |
| 2011 | $395 +10.8% | $53,600 |
| 2010 | $357 | $53,600 |
| 2009 | $357 -33.4% | $53,600 -3.1% |
| 2008 | $536 +18.7% | $55,300 +15% |
| 2007 | $451 -7.3% | $48,100 |
| 2006 | $486 -5.2% | $48,100 |
| 2004 | $513 +29.5% | $48,100 +7.4% |
| 2003 | $396 +18.2% | $44,800 +9.3% |
| 2002 | $335 -9.4% | $41,000 |
| 2001 | $370 +21.1% | $41,000 +6.2% |
| 2000 | $306 | $38,600 |
Find assessor info on the county website
Monthly payment
Est. payment
Payment breakdown
Explore the cost of this home by adjusting the details. Changes won't be saved.Climate risks
Neighborhood: 55719
Nearby schools
Schools provided by the listing agent
- District: Chisholm- 695
Source: Range AOR. This data may not be complete. We recommend contacting the local school district to confirm school assignments for this home.
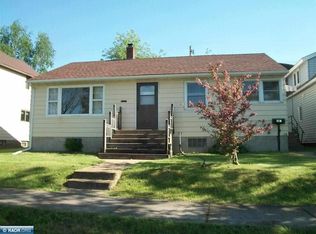
Similar homes
- $190,0003 bd2 ba1.5k sqft517 3rd St NW, Chisholm, MN 55719For Sale
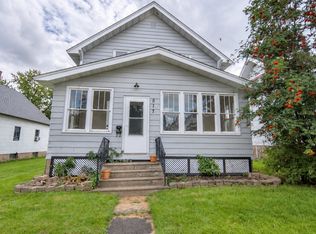
 MLS ID #7147852, Hannah Aldrich, Keller Williams Select Realty. NorthstarMLS as distributed by MLS GRID
 - $169,9002 bd2 ba1.3k sqft219 8th St SW, Chisholm, MN 55719For Sale
 MLS ID #150554, Michelle Lutz, Next Door Realty. Range AOR
 - $114,7003 bd2 ba1.6k sqft217 NW 3rd Ave, Chisholm, MN 55719-6566For Sale
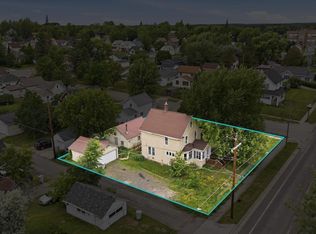 MLS ID #6126603, Daniel Pflugshaupt, Gallery of Homes. Lake Superior Area Realtors as distributed by MLS GRID
 - $--2 bd1 ba1.1k sqft11271 Koshere Rd, Chisholm, MN 55719Auction
 Auction.com 1
 - $245,0003 bd3 ba1.7k sqft702 1st Ave NW, Chisholm, MN 55719For SaleMLS ID #7147767, Hannah Aldrich, Keller Williams Select Realty. NorthstarMLS as distributed by MLS GRID
- $87,4005 bd2 ba1.6k sqft20 6th St SW, Chisholm, MN 55719For SaleMLS ID #7135504, Riley Lind, eXp Realty. NorthstarMLS as distributed by MLS GRID
- $165,0004 bd3 ba1.8k sqft1105 16th Ave E, Hibbing, MN 55746For SaleMLS ID #7126492, Pamela B. Gilhousen, COLDWELL BANKER NORTHWOODS. NorthstarMLS as distributed by MLS GRID
