Situated in historic Shenandoah VA within walking distance to the town park, tennis courts, community center and the river boat landing park. This home features a large front porch, living room, country style kitchen, 4 bedrooms, 2 baths, laundry room and an enclosed rear porch.
Pending
$209,900
312 1st St, Shenandoah, VA 22849
4beds
1,512sqft
Farm, Single Family Residence
Built in 1928
6,969 Square Feet Lot
$201,300 Zestimate®
$139/sqft
$-- HOA
What's special
Large front porchEnclosed rear porchCountry style kitchenLaundry room
- 52 days
- 444
- 21
Zillow last checked:
Listing updated:
Listed by:
Gary Mitchell 540-578-0178,
Massanutten Realty 540-289-6335
Source: CAAR,MLS#: 681770 Originating MLS: Harrisonburg-Rockingham Area Association of REALTORS
Facts & features
Interior
Bedrooms & bathrooms
- Bedrooms: 4
- Bathrooms: 2
- Full bathrooms: 2
Heating
- Electric, Heat Pump
Cooling
- Heat Pump
Features
- Primary Downstairs
- Basement: Unfinished
Interior area
- Total structure area: 2,400
- Total interior livable area: 1,512 sqft
- Finished area above ground: 1,512
- Finished area below ground: 0
Property
Features
- Levels: Two
- Stories: 2
Lot
- Size: 6,969 Square Feet
Details
- Parcel number: 17201
- Zoning description: R Residential
Construction
Type & style
- Home type: SingleFamily
- Architectural style: Farmhouse
- Property subtype: Farm, Single Family Residence
Materials
- Stick Built
- Foundation: Stone
Condition
- New construction: No
- Year built: 1928
Utilities & green energy
- Sewer: Public Sewer
- Water: Public
- Utilities for property: Other
Community & HOA
Community
- Subdivision: NONE
HOA
- Has HOA: No
Location
- Region: Shenandoah
Financial & listing details
- Price per square foot: $139/sqft
- Tax assessed value: $110,400
- Annual tax amount: $1,000
- Date on market: 9/9/2026
- Cumulative days on market: 54 days
Estimated market value
$201,300
$191,000 - $211,000
$1,522/mo
Price history
| Date | Event | Price |
|---|---|---|
| 10/16/2026 | Pending sale | $209,900$139/sqft |
Source:  CAAR #681770 Report a problem | ||
| 9/10/2026 | Listed for sale | $209,900+162.4%$139/sqft |
Source: CAAR #681770 Report a problem | ||
| 9/9/2026 | Listing removed | $1,485$1/sqft |
Source: Zillow Rentals Report a problem | ||
| 8/27/2026 | Listed for rent | $1,485+23.8%$1/sqft |
Source: Zillow Rentals Report a problem | ||
| 2/27/2021 | Listing removed | -- |
Source: Owner Report a problem | ||
| 7/17/2020 | Listing removed | $1,200$1/sqft |
Source: Owner Report a problem | ||
| 7/2/2020 | Listed for rent | $1,200+14.3%$1/sqft |
Source: Owner Report a problem | ||
| 11/24/2019 | Listing removed | $1,050$1/sqft |
Source: Owner Report a problem | ||
| 11/12/2019 | Listed for rent | $1,050$1/sqft |
Source: Owner Report a problem | ||
| 9/26/2019 | Sold | $80,000-13.5%$53/sqft |
Source: HRAR #594599 Report a problem | ||
| 9/9/2019 | Pending sale | $92,500$61/sqft |
Source: Old Dominion Realty #594599 Report a problem | ||
| 8/21/2019 | Listed for sale | $92,500$61/sqft |
Source: Old Dominion Realty Inc #594599 Report a problem | ||
Public tax history
| Year | Property taxes | Tax assessment |
|---|---|---|
| 2025 | $806 | $110,400 |
| 2024 | $806 | $110,400 |
| 2023 | $806 | $110,400 |
| 2022 | $806 | $110,400 |
| 2021 | $806 | $110,400 |
| 2020 | $806 +21.6% | $110,400 +21.6% |
| 2019 | $663 | $90,800 |
| 2018 | $663 +10.6% | $90,800 |
| 2017 | $599 +100% | $90,800 |
| 2016 | $300 | $90,800 +6% |
| 2015 | $300 +9.3% | $85,700 |
| 2014 | $274 | $85,700 |
| 2013 | -- | $85,700 |
| 2012 | -- | $85,700 |
| 2011 | -- | $85,700 -28% |
| 2010 | -- | $119,000 |
| 2009 | -- | $119,000 |
| 2007 | -- | $119,000 +16.2% |
| 2006 | -- | $102,400 +74.1% |
| 2005 | -- | $58,800 |
| 2004 | -- | $58,800 |
| 2003 | -- | $58,800 +55.6% |
| 2002 | -- | $37,800 |
| 2001 | -- | $37,800 |
Find assessor info on the county website
Monthly payment
Est. payment
Payment breakdown
Explore the cost of this home by adjusting the details. Changes won't be saved.Climate risks
Neighborhood: 22849
Nearby schools
Schools provided by the listing agent
- Elementary: Shenandoah
- Middle: Page
- High: Page
Source: CAAR. This data may not be complete. We recommend contacting the local school district to confirm school assignments for this home.


Similar homes
- $249,9004 bd2 ba1.5k sqft314 3rd St, Shenandoah, VA 22849For Sale
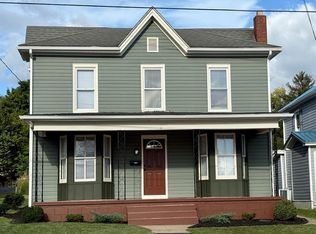
 MLS ID #VAPA2007060, Brandon Randall, WV Heritage Real Estate, LLC.. Bright MLS
- $250,0004 bd1 ba1.7k sqft106 N 1st St, Shenandoah, VA 22849For Sale
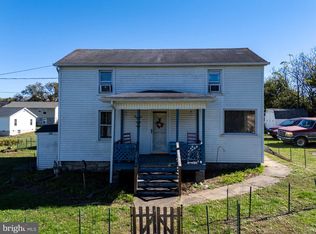 MLS ID #VAPA2007148, Denita Gray, Funkhouser Real Estate Group. Bright MLS
- $250,0003 bd2 ba1.1k sqft205 Shenandoah Ave, Shenandoah, VA 22849For Sale
 MLS ID #VAPA2006950, Jake McKay, Funkhouser Real Estate Group. Bright MLS
- $199,0003 bd2 ba1.5k sqft502 Chestnut Ave, Elkton, VA 22827Auction
 MLS ID #VARO2003322, Mason Walter, RE/MAX Distinctive Real Estate, Inc.. Bright MLS
- $285,0003 bd1 ba1.7k sqft106 Minna Dr, Shenandoah, VA 22849For Sale
 MLS ID #681283, Nick Whitelock, Massanutten Realty. CAAR
- $159,9002 bd1 ba1.2k sqft753 Steam Hollow Rd, Shenandoah, VA 22849For SaleMLS ID #VAPA2006484, Will Dudley, Bill Dudley & Associates Real Estate, Inc. Bright MLS
- $245,0003 bd2 ba1.1k sqft4790 Runkles Gap Rd, Elkton, VA 22827For SaleMLS ID #681873, TONY SANTOS, KELLER WILLIAMS REALTY-ROANOKE. CAAR
- $292,4004 bd2 ba1.6k sqft391 Trenton Ave, Shenandoah, VA 22849New ConstructionMLS ID #VAPA2006710, Erika Ganoe, Nest Realty Harrisonburg. Bright MLS
- $292,4004 bd2 ba1.6k sqft395 Trenton Ave, Shenandoah, VA 22849New ConstructionMLS ID #VAPA2006708, Erika Ganoe, Nest Realty Harrisonburg. Bright MLS
- $179,9003 bd2 ba1.1k sqft3466 Dovel Hollow Rd, Stanley, VA 22851For SaleMLS ID #VAPA2006744, Chris Craddock, EXP Realty, LLC. Bright MLS
- $165,0003 bd1 ba1.6k sqft157 Brannertown Ln, New Market, VA 22844For SaleMLS ID #683579, Amanda Downs, Samson Properties. CAAR
- $165,0003 bd1 ba1.6k sqft157 Brannertown Ln, New Market, VA 22844For SaleMLS ID #VASH2016028, Amanda Downs, Samson Properties. Bright MLS
- $205,0002 bd2 ba823 sqft296 Keystone Rd, Stanley, VA 22851For SaleMLS ID #VAPA2006226, Sable Ponn, Funkhouser Real Estate Group. Bright MLS
- $219,9003 bd2 ba1.5k sqft1819 Us Highway 211 W, Luray, VA 22835For SaleMLS ID #VAPA2005312, Will Dudley, Bill Dudley & Associates Real Estate, Inc. Bright MLS
- $249,9003 bd2 ba1.2k sqft20195 Mount Pleasant Rd, Elkton, VA 22827For SaleMLS ID #681628, Nick Whitelock, Massanutten Realty. CAAR
- $269,9993 bd1 ba1.3k sqft118 North St, Elkton, VA 22827For SaleMLS ID #682696, Gail Mitchell, Old Dominion Realty Inc. CAAR
- $169,0003 bd1 ba1.1k sqft1938 Us Highway 340 W, Stanley, VA 22851For SaleMLS ID #683308, Randal Alger, Old Dominion Realty Crossroads. CAAR
- $229,0003 bd2 ba1.7k sqft2468 Dry Run Rd, Luray, VA 22835For SaleMLS ID #VAPA2007008, Mr. Derek Greene, The Greene Realty Group. Bright MLS
- $219,0002 bd1 ba974 sqft8760 Brocks Gap Rd, Broadway, VA 22815For SaleMLS ID #679464, Dan Simmers, Weichert Realtors Nancy Beahm Real Estate. CAAR
