Skip main navigation
Sold for $1,098,460
  • $1,098,460

    312 Allenhurst Pl, Cary, NC 27518

    5beds
    4,993sqft
    Single Family Residence, Residential
    Built in 2006
    0.33 Acres Lot
    $1,171,900 Zestimate®
    $220/sqft
    $4,464 Estimated rent

    Home value

    $1,171,900

    $1.11M - $1.23M

    $4,464/mo

    Zestimate® history
    Loading
    Loading...

    Owner options

    List your home for rent

    $4,464/mo

    Rent Zestimate®

    Find your next renter with Zillow Rental Manager. Plus, with online applications, you can quickly screen prospective tenants – for free.

    Learn more

    $4,464/mo

    Rent Zestimate®

    Refinance and save

    $6,997/mo

    Est. payment

    Refinancing to a lower rate could help reduce your monthly payments and save thousands over the life of the loan.

    See today's rates

    $6,997/mo

    Est. payment

    Explore your selling options

    Work with a Zillow partner agent

    Leverage their expertise and Zillow's premium Showcase listings to get your home seen by more buyers.

    Get started

    List with your own agent

    Get your home in front of millions of buyers by listing it on Zillow.

    Learn how to do it

    Sell it yourself

    Take full control of how buyers see your home on Zillow by listing For Sale by Owner (FSBO).

    List your home

    What's special

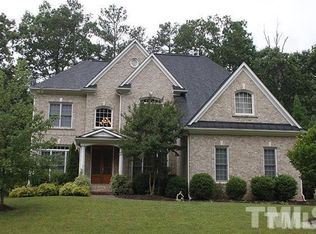
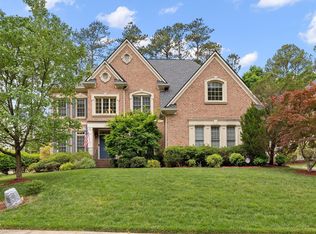
    Timeless luxury meets unparalleled craftsmanship in this stunning, original-owner estate, perfectly positioned in one of Cary's most coveted corridors. Commanding attention from its peaceful cul-de-sac location, this grand executive-style home is framed by a private natural area and features a stately three-sided brick facade, professional landscaping, and custom architectural lighting. The main level is defined by an airy, open atmosphere with nine-foot ceilings and rich hardwood flooring, where a grand two-story foyer flows into a sophisticated family room anchored by a 10-foot coffered ceiling and a raised marble-mantled fireplace. The gourmet kitchen transitions seamlessly into a massive walk-in pantry and a dedicated cubby room with a utility sink. For the outdoor enthusiast, the custom-built screened-in porch serves as a sanctuary with E-Z Breeze windows, tile flooring, and a built-in bar, all overlooking a fully fenced backyard and a stamped concrete patio with a dedicated gas line for grilling. This home is designed for effortless connection, featuring a full-home intercom and surround sound across all three levels. The second floor offers a spacious laundry room with custom cabinetry, a library with integrated desks, and a raised bonus room with a wet bar. The primary suite is a true oasis, boasting an expansive sitting retreat and a spa-inspired bathroom with a jacuzzi tub and an oversized dual-head shower. Entertainment reaches its peak on the third floor in the premier media room, finished with theater seating, floor lighting, and an efficiency kitchen, alongside a massive, fully finished walk-in storage room. Modern peace of mind is built-in with a 2021 water heater, 2019 HVAC for the main and second levels, a 2023 roof, and a comprehensive security camera network. The collector's three-car garage features Guardian-coated floors, a universal EV charger, and an extensive custom storage system. Combining the seclusion of a private sanctuary with immediate access to the 540/US-1 interchange and Cary's premier shopping and dining, this magnificent residence offers a rare opportunity to own a home of significant scale and quality in a prime location.

    Zillow last checked:

    Listing updated:

    Listed by:

    Brian S Hargrove 919-830-5233,

    Grow Local Realty, LLC

    Bought with:

    Sarah Kindley, 267186

    Coldwell Banker Advantage HP

    Source: Doorify MLS,MLS#: 10166956MLS Logo

    Facts & features

    Interior

    Bedrooms & bathrooms
    • Bedrooms: 5
    • Bathrooms: 5
    • Full bathrooms: 5
    Heating
    • Central, Natural Gas, Zoned
    Cooling
    • Central Air, Zoned
    Appliances
    • Included: Bar Fridge, Built-In Electric Oven, Electric Cooktop, Exhaust Fan, Microwave, Refrigerator, Stainless Steel Appliance(s), Wine Refrigerator
    • Laundry: Laundry Room
    Features
    • Bar, Bathtub/Shower Combination, Bookcases, Built-in Features, Cathedral Ceiling(s), Ceiling Fan(s), Chandelier, Coffered Ceiling(s), Crown Molding, Double Vanity, Entrance Foyer, Granite Counters, High Ceilings, High Speed Internet, Open Floorplan, Pantry, Separate Shower, Smart Camera(s)/Recording, Smart Thermostat, Sound System, Storage, Tray Ceiling(s), Vaulted Ceiling(s), Walk-In Closet(s), Whirlpool Tub
    • Flooring: Carpet, Hardwood, Tile
    • Number of fireplaces: 1
    • Fireplace features: Living Room
    Interior area
    • Total structure area: 4,993
    • Total interior livable area: 4,993 sqft
    • Finished area above ground: 4,993
    • Finished area below ground: 0

    Property

    Parking
    • Total spaces: 3
    • Parking features: Driveway, Electric Vehicle Charging Station(s), Garage, Oversized
    • Attached garage spaces: 3
    Features
    • Levels: Three Or More
    • Stories: 2
    • Patio & porch: Covered, Enclosed, Patio, See Remarks
    • Exterior features: Fenced Yard, Lighting, Smart Camera(s)/Recording, Smart Lock(s)
    • Pool features: Community
    • Fencing: Back Yard, Fenced
    • Has view: Yes
    • View description: Trees/Woods
    Lot
    • Size: 0.33 Acres
    • Features: Back Yard, Cul-De-Sac, Front Yard, Hardwood Trees, Landscaped, Level, Private, See Remarks
    Details
    • Parcel number: 0750994109
    • Zoning: R8-C
    • Special conditions: Standard

    Construction

    Type & style
    • Home type: SingleFamily
    • Architectural style: Transitional
    • Property subtype: Single Family Residence, Residential
    Materials
    • Brick, Fiber Cement
    • Roof: Shingle
    Condition
    • New construction: No
    • Year built: 2006

    Utilities & green energy

    • Sewer: Public Sewer
    • Water: Public
    • Utilities for property: Cable Available, Electricity Connected, Natural Gas Connected, Sewer Connected, Water Connected

    Community & HOA

    Community
    • Features: Clubhouse, Playground, Pool
    • Subdivision: Windermere
    HOA
    • Has HOA: Yes
    • Amenities included: Clubhouse, Playground, Pool
    • Services included: Maintenance Grounds
    • HOA fee: $560 semi-annually
    Location
    • Region: Cary

    Financial & listing details

    • Price per square foot: $220/sqft
    • Tax assessed value: $1,073,179
    • Annual tax amount: $9,218
    • Date on market: 5/14/2026

    Price history

    DateEventPrice
    7/15/2026Sold$1,098,460-7.7%$220/sqft
    Source: Doorify MLS #10166956 Report a problem
    5/28/2026Pending sale$1,189,850$238/sqft
    Source: Doorify MLS #10166956 Report a problem
    5/14/2026Listed for sale$1,189,850-8.4%$238/sqft
    Source: Doorify MLS #10166956 Report a problem
    5/3/2026Listing removed$1,298,500$260/sqft
    Source: Doorify MLS #10156909 Report a problem
    4/2/2026Listed for sale$1,298,500+128.2%$260/sqft
    Source: Doorify MLS #10156909 Report a problem
    6/6/2006Sold$569,000$114/sqft
    Source: Public Record Report a problem

    Public tax history

    YearProperty taxesTax assessment
    2025$9,218 +2.2%$1,073,179
    2024$9,019 +28.1%$1,073,179 +53.2%
    2023$7,039 +3.9%$700,498
    2022$6,776 +2.1%$700,498
    2021$6,640 -0.5%$700,498
    2020$6,675 +6.1%$700,498 +19.7%
    2019$6,288 $585,447
    2018-- $585,447
    2017$5,670 +1.5%$585,447
    2016$5,585 -15.1%$585,447 -12.1%
    2015$6,575 $665,826 +3.4%
    2014-- $643,700
    2013-- $643,700
    2012-- $643,700 +12.4%
    2011-- $572,695
    2010-- $572,695
    2009-- $572,695
    2008-- --
    2007-- --
    Find assessor info on the county website

    Neighborhood: Windmere

    Nearby schools

    GreatSchools rating
    Schools provided by the listing agent
    • Elementary: Wake - Middle Creek Elementary
    • Middle: Wake - Dillard Drive Middle
    • High: Wake - Felton Grove High

    Source: Doorify MLS. This data may not be complete. We recommend contacting the local school district to confirm school assignments for this home.

    Get a cash offer in 3 minutes
    Find out how much your home could sell for in as little as 3 minutes with a no-obligation cash offer.
    Estimated market value
    $1,171,900
    Get a cash offer in 3 minutes
    Find out how much your home could sell for in as little as 3 minutes with a no-obligation cash offer.
    Estimated market value
    $1,171,900