Skip main navigation
Sold for $905,000
  • $905,000

    400 Allenhurst Pl, Cary, NC 27518

    5beds
    4,104sqft
    Single Family Residence, Residential
    Built in 2006
    0.34 Acres Lot
    $902,400 Zestimate®
    $221/sqft
    $3,861 Estimated rent

    Home value

    $902,400

    $857,000 - $948,000

    $3,861/mo

    Zestimate® history
    Loading
    Loading...

    Owner options

    List your home for rent

    $3,861/mo

    Rent Zestimate®

    Find your next renter with Zillow Rental Manager. Plus, with online applications, you can quickly screen prospective tenants – for free.

    Learn more

    $3,861/mo

    Rent Zestimate®

    Refinance and save

    $5,446/mo

    Est. payment

    Refinancing to a lower rate could help reduce your monthly payments and save thousands over the life of the loan.

    See today's rates

    $5,446/mo

    Est. payment

    Explore your selling options

    Work with a Zillow partner agent

    Leverage their expertise and Zillow's premium Showcase listings to get your home seen by more buyers.

    Get started

    List with your own agent

    Get your home in front of millions of buyers by listing it on Zillow.

    Learn how to do it

    Sell it yourself

    Take full control of how buyers see your home on Zillow by listing For Sale by Owner (FSBO).

    List your home

    What's special

    Beautifully maintained brick homeDedicated home officeHardwood floorsSeparate breakfast areaOversized center islandPrivate lotCustom built-ins
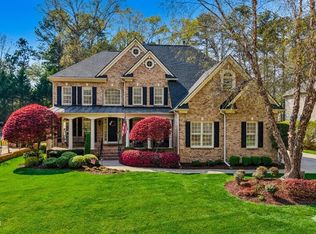
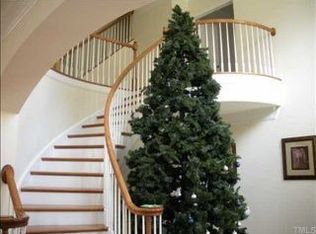
    Welcome to 400 Allenhurst Place. This beautifully maintained brick home sits on a private lot in Cary's sought-after Windermere community and features a side-load 3-car garage with a mudroom entry, making a strong first impression. Keep reading...it only gets better! Inside, hardwood floors greet you and guide you through this elegant and spacious floor plan. A dramatic foyer opens to a dedicated home office and a formal dining room with wainscoting. The great room anchors the main level with a fireplace, custom built-ins, and arched openings connecting to an open kitchen featuring a gas cooktop, stainless steel appliances, an oversized center island, and a separate breakfast area. A main-level bedroom with a full bath completes the first floor, making this home ideal for guests or multigenerational living. Upstairs, the generous primary suite features a vaulted ceiling and a spa bath with soaking tub, walk-in shower, and double vanity. A large separate room off the primary offers flexible space for an office, additional closet space or a reading nook. Three additional bedrooms and a large laundry room complete the second floor. The unfinished third floor offers an easily accessible space with over 700 SF for additional storage or to be finished for additional living space. Step outside to the oversized covered screen porch overlooking a fully fenced backyard framed by mature trees and ample privacy. Come tour it today!

    Zillow last checked:

    Listing updated:

    Listed by:

    Jordan A. Hammond 919-561-8801,

    Redfin Corporation

    Bought with:

    Sakshi Kanani, 349535

    Guru Realty Inc.

    Source: Doorify MLS,MLS#: 10165161MLS Logo

    Facts & features

    Interior

    Bedrooms & bathrooms
    • Bedrooms: 5
    • Bathrooms: 4
    • Full bathrooms: 4
    Heating
    • Forced Air
    Cooling
    • Central Air
    Appliances
    • Included: Gas Cooktop, Range Hood, Stainless Steel Appliance(s), Oven
    • Laundry: Laundry Room, Upper Level
    Features
    • Bookcases, Built-in Features, Ceiling Fan(s), Double Vanity, Entrance Foyer, Kitchen Island, Recessed Lighting, Separate Shower, Smooth Ceilings, Soaking Tub, Walk-In Closet(s), Walk-In Shower, Water Closet
    • Flooring: Carpet, Hardwood
    • Number of fireplaces: 1
    Interior area
    • Total structure area: 4,104
    • Total interior livable area: 4,104 sqft
    • Finished area above ground: 4,104
    • Finished area below ground: 0

    Property

    Parking
    • Total spaces: 3
    • Parking features: Attached, Driveway, Garage, Garage Faces Side
    • Attached garage spaces: 3
    Features
    • Levels: Two
    • Stories: 2
    • Patio & porch: Screened
    • Pool features: Community
    • Fencing: Back Yard, Fenced
    • Has view: Yes
    Lot
    • Size: 0.34 Acres
    Details
    • Parcel number: 075002993090000 0325332
    • Zoning: R8-C
    • Special conditions: Standard

    Construction

    Type & style
    • Home type: SingleFamily
    • Architectural style: Transitional
    • Property subtype: Single Family Residence, Residential
    Materials
    • Fiber Cement
    • Foundation: Permanent
    • Roof: Shingle
    Condition
    • New construction: No
    • Year built: 2006

    Utilities & green energy

    • Sewer: Public Sewer
    • Water: Public

    Community & neighborhood

    Community
    • Community features: Pool
    Location
    • Region: Cary
    • Subdivision: Windermere

    HOA & financial

    HOA
    • Has HOA: Yes
    • HOA fee: $93 monthly
    • Amenities included: Pool
    • Services included: None

    Price history

    DateEventPrice
    7/8/2026Sold$905,000-1.1%$221/sqft
    Source: Doorify MLS #10165161 Report a problem
    6/1/2026Pending sale$915,000$223/sqft
    Source: Doorify MLS #10165161 Report a problem
    5/28/2026Price change$915,000-1.1%$223/sqft
    Source: Doorify MLS #10165161 Report a problem
    5/6/2026Listed for sale$925,000+81.7%$225/sqft
    Source: Doorify MLS #10165161 Report a problem
    1/25/2016Sold$509,000-1.2%$124/sqft
    Source: Doorify MLS #2033748 Report a problem
    1/8/2016Pending sale$515,000$125/sqft
    Source: Better Homes and Gardens Real Estate Go Realty #2033748 Report a problem
    7/18/2015Listing removed$515,000$125/sqft
    Source: Better Homes and Gardens Real Estate Go Realty #2004902 Report a problem
    5/11/2015Pending sale$515,000$125/sqft
    Source: Better Homes and Gardens Real Estate Go Realty #2004902 Report a problem
    5/1/2015Listed for sale$515,000-8.8%$125/sqft
    Source: Better Homes and Gardens Real Estate Go Realty #2004902 Report a problem
    6/28/2007Sold$565,000+5.3%$138/sqft
    Source: Public Record Report a problem
    5/5/2006Sold$536,500$131/sqft
    Source: Public Record Report a problem

    Public tax history

    YearProperty taxesTax assessment
    2025$7,805 +2.2%$908,256
    2024$7,636 +41.4%$908,256 +69.2%
    2023$5,400 +3.9%$536,902
    2022$5,198 +2.1%$536,902
    2021$5,094 -0.5%$536,902
    2020$5,121 -2.9%$536,902 +9.4%
    2019$5,275 $490,805
    2018$5,275 +10.9%$490,805
    2017$4,756 +1.5%$490,805
    2016$4,685 -15.7%$490,805 -12.8%
    2015$5,560 +6.1%$562,688
    2014$5,242 $562,688
    2013-- $562,688
    2012-- $562,688
    2011-- $562,688
    2010-- $562,688
    2009-- $562,688
    2008-- --
    2007-- --

    Find assessor info on the county website

    Neighborhood: Windmere

    Nearby schools

    GreatSchools rating
    Schools provided by the listing agent
    • Elementary: Wake - Middle Creek Elementary
    • Middle: Wake - Dillard Drive Middle
    • High: Wake - Apex High

    Source: Doorify MLS. This data may not be complete. We recommend contacting the local school district to confirm school assignments for this home.

    Get a cash offer in 3 minutes
    Find out how much your home could sell for in as little as 3 minutes with a no-obligation cash offer.
    Estimated market value
    $902,400
    Get a cash offer in 3 minutes
    Find out how much your home could sell for in as little as 3 minutes with a no-obligation cash offer.
    Estimated market value
    $902,400