Welcome to this spacious and inviting 3-bedroom home offering room to grow and endless possibilities! Featuring a large living area and basement , this property provides incredible storage, hobby space, or potential for additional flex spaces . The oversized family room is warm and welcoming, centered around a beautiful fireplace that serves as the heart of the home perfect for cozy evenings and gathering with family and friends. A bright sunroom adds extra living space and would make an ideal flex area for a home office, playroom, workout room, or second living space. The layout offers versatility to fit your lifestyle. With mature trees, generous outdoor space, and a home full of character and potential, this property is ready for its next chapter.
For sale
Price cut: $5K (5/27)
$175,000
312 Avenue D, Olton, TX 79064
3beds
2,556sqft
:
Get pre-qualified$1,380/mo
Single Family Residence, Residential
Built in 1965
0.29 Acres Lot
$169,100 Zestimate®
$68/sqft
$-- HOA
What's special
Beautiful fireplaceBright sunroomGenerous outdoor spaceOversized family roomMature trees
- 9 days |
- 80 |
- 5 |
Likely to sell faster than
Zillow last checked:
Listing updated:
Listed by:
Tatum Hall TREC #0726712 806-790-3821,
Keller Williams Realty
Source: LBMLS,MLS#: 202609705
Facts & features
Interior
Bedrooms & bathrooms
- Bedrooms: 3
- Bathrooms: 2
- Full bathrooms: 2
Heating
- Central
Cooling
- Central Air
Appliances
- Laundry: Electric Dryer Hookup, Laundry Room
Features
- Bookcases, Ceiling Fan(s)
- Number of fireplaces: 1
- Fireplace features: Family Room, Gas Log
Interior area
- Total structure area: 2,556
- Total interior livable area: 2,556 sqft
- Finished area above ground: 2,236
- Finished area below ground: 320
Property
Parking
- Total spaces: 3
- Parking features: Attached, Attached Carport, Carport, Covered, Driveway, Garage, Garage Faces Side
- Attached garage spaces: 1
- Carport spaces: 2
- Covered spaces: 3
- Has uncovered spaces: Yes
Features
- Patio & porch: Covered
- Exterior features: None
- Fencing: Fenced,Perimeter
Lot
- Size: 0.29 Acres
Details
- Parcel number: TBD
Construction
Type & style
- Home type: SingleFamily
- Property subtype: Single Family Residence, Residential
Materials
- Unknown
- Foundation: Pillar/Post/Pier
- Roof: Composition
Condition
- Fixer
- New construction: No
- Year built: 1965
Utilities & green energy
- Sewer: Public Sewer
- Water: Public
Community & HOA
Community
- Security: None
Location
- Region: Olton
Financial & listing details
- Price per square foot: $68/sqft
- Tax assessed value: $150,140
- Annual tax amount: $2,162
- Date on market: 7/15/2026
- Cumulative days on market: 59 days
- Listing terms: Cash,Conventional,FHA,USDA Loan,VA Loan
- Road surface type: Paved
Estimated market value
$169,100
$161,000 - $178,000
$1,923/mo
Price history
| Date | Event | Price |
|---|---|---|
| 5/27/2026 | Price change | $175,000-2.8%$68/sqft |
Source:  LBMLS #202602786 Report a problem LBMLS #202602786 Report a problem | ||
| 4/7/2026 | Price change | $180,000-2.7%$70/sqft |
Source: LBMLS #202602786 Report a problem | ||
| 3/3/2026 | Listed for sale | $185,000$72/sqft |
Source: LBMLS #202602786 Report a problem | ||
Public tax history
| Year | Property taxes | Tax assessment |
|---|---|---|
| 2025 | $2,162 +7.9% | $143,593 +10% |
| 2024 | $2,003 +8.9% | $130,539 +10% |
| 2023 | $1,839 -18% | $118,672 +10% |
| 2022 | $2,242 +9.1% | $107,884 +10% |
| 2021 | $2,055 +4.1% | $98,076 +10% |
| 2020 | $1,973 | $89,160 |
| 2019 | -- | $89,160 +6.8% |
| 2017 | -- | $83,510 -1.6% |
| 2016 | -- | $84,890 +6.1% |
| 2015 | -- | $79,980 +6.5% |
| 2014 | -- | $75,100 |
| 2013 | -- | $75,100 |
| 2012 | -- | $75,100 |
| 2011 | -- | $75,100 |
| 2010 | -- | $75,100 |
| 2009 | -- | $75,100 |
| 2008 | -- | $75,100 +15.1% |
| 2007 | -- | $65,270 |
Find assessor info on the county website
Monthly payment
Est. payment
Payment breakdown
Explore the cost of this home by adjusting the details. Changes won't be saved.Climate risks
Neighborhood: 79064
Nearby schools
GreatSchools rating
- 3/10Webb Elementary SchoolGrades: PK-5Distance: 0.4 mi
- 3/10Olton Junior High SchoolGrades: 6-8Distance: 0.4 mi
- 7/10Olton High SchoolGrades: 9-12Distance: 0.4 mi
Schools provided by the listing agent
- Elementary: Webb
- Middle: Olton
- High: Olton
Source: LBMLS. This data may not be complete. We recommend contacting the local school district to confirm school assignments for this home.
- $150,8003 bd2 ba1.7k sqft308 Avenue D, Olton, TX 79064Off Market
- $136,900-- bd1 ba1.6k sqft309 Avenue D, Olton, TX 79064Off Market
- $116,400-- bd2 ba1.3k sqft401 4th St, Olton, TX 79064Off Market
- $126,9003 bd2 ba2k sqft402 Avenue D, Olton, TX 79064Off Market

- $164,0003 bd2 ba1.5k sqft403 Avenue D, Olton, TX 79064Off Market
- $164,700-- bd2 ba2k sqft302 Avenue D, Olton, TX 79064Off Market
- $150,3003 bd2 ba2k sqft302 Avenue D, Olton, TX 79064Off Market
- $208,800-- bd2 ba2.8k sqft309 Avenue E, Olton, TX 79064Off Market
A local agent can set up tours, give advice and negotiate with sellers.
Similar homes
- $149,5004 bd2 ba2.1k sqft307 5th St, Olton, TX 79064For Sale
 MLS ID #26-109, Cyndy Walter, Billington Real Estate. Plainview AOR
 - $235,0003 bd2 ba2.6k sqft910 Fm 1842, Olton, TX 79064For Sale
 MLS ID #202609656, Tatum Hall, Keller Williams Realty. LBMLS
 - $163,9003 bd2 ba2.2k sqft845 Farm To Market Rd #1055, Earth, TX 79031For Sale
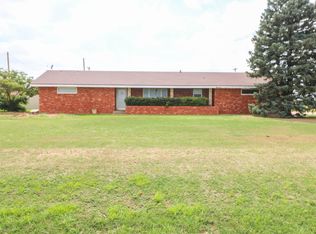 MLS ID #202608748, Carrie Hanlin, UCRE-M. Edwards Realty & Aucti. LBMLS
 - $158,0003 bd2 ba2.7k sqft1021 NE 1st St, Earth, TX 79031For Sale
 MLS ID #202554815, Carrie Hanlin, UCRE-M. Edwards Realty & Aucti. LBMLS
 - $125,0003 bd2 ba1.9k sqft831 N Fm 1055, Earth, TX 79031For SaleMLS ID #202609186, Keta West Everett, West Real Estate Group PLLC. LBMLS
- $205,0004 bd3 ba1.7k sqft2805 Us Highway 385, Dimmitt, TX 79027For Sale
 MLS ID #26-1006, Trichelle Roper, Western Heritage Realty & Investments. AMMLS
 - $239,5003 bd2 ba2.4k sqft6440 Farm To Market Rd #145, Kress, TX 79052For SaleMLS ID #202608194, Michael Jackson, Coldwell Banker Trusted Adviso. LBMLS
- $225,0003 bd2 ba2.3k sqft310 W 9th St, Hale Center, TX 79041For SaleMLS ID #202608488, Ty Horsford, Movements Real Estate. LBMLS
