MOTIVATED SELLER! Hite Park Gem with a BASEMENT! Don't miss this incredible opportunity to own a spacious 3-bedroom, 2-bath home with a basement in the desirable Hite Park neighborhood out in Earth, TX! Designed with comfort and functionality in mind, this home features an isolated primary suite for added privacy and a spacious living room centered around a beautiful brick fireplace. The open flow into the dining area and kitchen creates the perfect space for entertaining guests or enjoying everyday family life. The two additional bedrooms are generously sized, each offering walk-in closets and convenient access to a full bathroom. Step outside to your own private retreat! The covered patio overlooks a peaceful backyard that's perfect for morning coffee, evening relaxation, or weekend barbecues. STORAGE is abundant throughout the home with a 2-car garage, basement, outdoor storage room, detached storage shed, and plenty of interior storage to keep everything organized. Whether you're a growing family, a first-time homebuyer, or simply looking for more space, this home offers the comfort, versatility, and value you've been searching for. The seller is highly motivated—don't let this one get away! Call today to schedule your private showing!! Seller is willing to help with a CLOSING CONCESSION....come take a look and let's talk!
Pending
$158,000
1021 NE 1st St, Earth, TX 79031
3beds
2,728sqft
Single Family Residence, Residential
Built in 1965
0.34 Acres Lot
$152,500 Zestimate®
$58/sqft
$-- HOA
What's special
Detached storage shedPeaceful backyardOutdoor storage roomCovered patioPlenty of interior storageWalk-in closets
- 521 days
- 52
- 0
Zillow last checked:
Listing updated:
Listed by:
Carrie Hanlin TREC #0706667 806-891-5119,
UCRE-M. Edwards Realty & Aucti
Source: LBMLS,MLS#: 202554815
Facts & features
Interior
Bedrooms & bathrooms
- Bedrooms: 3
- Bathrooms: 2
- Full bathrooms: 2
Bedroom 1
- Features: Carpet Flooring
- Area: 157.53 Square Feet
- Dimensions: 12.09 x 13.03
Bedroom 2
- Features: Carpet Flooring
- Area: 157.27 Square Feet
- Dimensions: 12.07 x 13.03
Basement
- Features: Carpet Flooring
- Level: Basement
- Area: 197.81 Square Feet
- Dimensions: 13.10 x 15.10
Dining room
- Features: Carpet Flooring
- Area: 210 Square Feet
- Dimensions: 14.00 x 15.00
Kitchen
- Features: Carpet Flooring
- Area: 180 Square Feet
- Dimensions: 12.00 x 15.00
Laundry
- Features: Carpet Flooring
- Area: 70 Square Feet
- Dimensions: 7.00 x 10.00
Living room
- Features: Carpet Flooring
- Area: 435.9 Square Feet
- Dimensions: 15.00 x 29.06
Heating
- Central, Electric
Cooling
- Ceiling Fan(s), Central Air, Electric
Appliances
- Included: Dishwasher, Electric Cooktop, Electric Oven, Microwave
- Laundry: Laundry Room
Features
- Beamed Ceilings, Breakfast Bar, Ceiling Fan(s), Formica Counters, Walk-In Closet(s)
- Flooring: Carpet
- Windows: Blinds, Plantation Shutters, Window Coverings
- Basement: Concrete
- Number of fireplaces: 1
- Fireplace features: Family Room, Living Room
Interior area
- Total structure area: 2,728
- Total interior livable area: 2,728 sqft
- Finished area above ground: 2,728
Property
Parking
- Total spaces: 2
- Parking features: Attached, Garage
- Attached garage spaces: 2
Features
- Patio & porch: Covered, Rear Porch
- Exterior features: Storage
- Fencing: Back Yard,Fenced,Wrought Iron
Lot
- Size: 0.34 Acres
- Features: Back Yard, City Lot, Front Yard, Landscaped
Details
- Additional structures: Shed(s)
- Parcel number: R16847
- Zoning description: Single Family
- Special conditions: Standard
Construction
Type & style
- Home type: SingleFamily
- Architectural style: Traditional
- Property subtype: Single Family Residence, Residential
Materials
- Brick
- Foundation: Slab
- Roof: Composition
Condition
- Fixer
- New construction: No
- Year built: 1965
Utilities & green energy
- Sewer: Public Sewer
- Water: Public
- Utilities for property: Electricity Connected, Sewer Connected, Water Connected
Community & HOA
Community
- Features: None
- Security: Security Lights, None
HOA
- Has HOA: No
Location
- Region: Earth
Financial & listing details
- Price per square foot: $58/sqft
- Tax assessed value: $235,040
- Annual tax amount: $5,600
- Date on market: 5/16/2025
- Cumulative days on market: 482 days
- Listing terms: Cash,Conventional,FHA,USDA Loan,VA Loan
- Electric utility on property: Yes
- Road surface type: Paved
Estimated market value
$152,500
$145,000 - $160,000
$1,770/mo
Price history
| Date | Event | Price |
|---|---|---|
| 9/5/2026 | Pending sale | $158,000$58/sqft |
Source:  LBMLS #202554815 Report a problem LBMLS #202554815 Report a problem | ||
| 7/10/2026 | Price change | $158,000-4.8%$58/sqft |
Source: LBMLS #202554815 Report a problem | ||
| 6/12/2026 | Price change | $166,000-1.8%$61/sqft |
Source: LBMLS #202554815 Report a problem | ||
| 6/4/2026 | Listed for sale | $169,000$62/sqft |
Source: LBMLS #202554815 Report a problem | ||
| 5/22/2026 | Contingent | $169,000$62/sqft |
Source: LBMLS #202554815 Report a problem | ||
| 5/18/2026 | Price change | $169,000-3.4%$62/sqft |
Source: LBMLS #202554815 Report a problem | ||
| 3/5/2026 | Listed for sale | $175,000+3.6%$64/sqft |
Source: United Country #42266-021073 Report a problem | ||
| 3/3/2026 | Contingent | $169,000$62/sqft |
Source: LBMLS #202554815 Report a problem | ||
| 12/17/2025 | Price change | $169,000-3.4%$62/sqft |
Source: LBMLS #202554815 Report a problem | ||
| 10/15/2025 | Price change | $175,000-5.4%$64/sqft |
Source: LBMLS #202554815 Report a problem | ||
| 8/27/2025 | Price change | $185,000-7%$68/sqft |
Source: LBMLS #202554815 Report a problem | ||
| 6/27/2025 | Price change | $199,000-14.2%$73/sqft |
Source: LBMLS #202554815 Report a problem | ||
| 6/10/2025 | Price change | $232,000-4.3%$85/sqft |
Source: LBMLS #202554815 Report a problem | ||
| 5/16/2025 | Listed for sale | $242,500$89/sqft |
Source: LBMLS #202554815 Report a problem | ||
Public tax history
| Year | Property taxes | Tax assessment |
|---|---|---|
| 2025 | $6,028 +8% | $235,040 +10.1% |
| 2024 | $5,584 +7% | $213,520 +6.7% |
| 2023 | $5,220 +180.4% | $200,170 +106.7% |
| 2022 | $1,862 +11.6% | $96,861 +10% |
| 2021 | $1,669 +4.7% | $88,055 +10% |
| 2020 | $1,594 | $80,050 |
| 2019 | -- | $80,050 +6.6% |
| 2017 | -- | $75,070 +5.6% |
| 2016 | -- | $71,090 +6% |
| 2015 | -- | $67,090 +6.3% |
| 2014 | -- | $63,120 |
| 2013 | -- | $63,120 |
| 2012 | -- | $63,120 |
| 2011 | -- | $63,120 |
| 2010 | -- | $63,120 |
| 2009 | -- | $63,120 |
| 2008 | -- | $63,120 |
| 2007 | -- | $63,120 |
Find assessor info on the county website
Monthly payment
Est. payment
Payment breakdown
Explore the cost of this home by adjusting the details. Changes won't be saved.Climate risks
Neighborhood: 79031
Nearby schools

Similar homes
- $155,0003 bd2 ba2.2k sqft845 Farm To Market Rd #1055, Earth, TX 79031For Sale
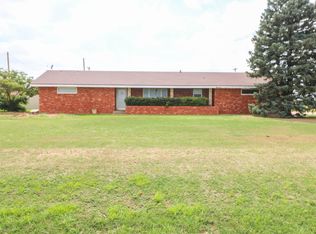 MLS ID #202608748, Carrie Hanlin, UCRE-M. Edwards Realty & Aucti. LBMLS
 - $145,0003 bd2 ba1.5k sqft1005 NE 1st St, Earth, TX 79031For Sale
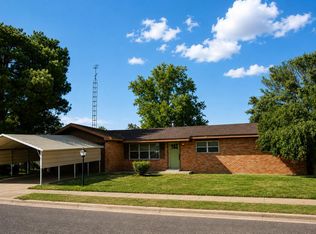 MLS ID #202612190, Dylan Flores, Keller Williams Realty. LBMLS
 - $120,0003 bd2 ba1.9k sqft831 N Fm 1055, Earth, TX 79031For Sale
 MLS ID #202609186, Keta West Everett, West Real Estate Group PLLC. LBMLS
 - $165,0003 bd2 ba2.5k sqft312 Avenue D, Olton, TX 79064For Sale
 MLS ID #202609705, Tatum Hall, Keller Williams Realty. LBMLS
 - $205,0004 bd3 ba1.7k sqft2805 Us Highway 385, Dimmitt, TX 79027For Sale
 MLS ID #26-1006, Trichelle Roper, Western Heritage Realty & Investments. AMMLS
