Like new from the inside out, this beautifully renovated home at 604 Ave J has been completely transformed with extensive updates that offer modern style, comfort, and peace of mind. Situated on a beautifully landscaped corner lot just minutes from Olton ISD schools, this move-in-ready property combines quality craftsmanship with an ideal location. Step inside to a bright, open-concept floor plan centered around a stunning, fully remodeled kitchen with all-new appliances, stylish finishes, and a layout designed for both everyday living and entertaining. Throughout the home, you'll find all-new interior and exterior doors, updated trim, custom closets, upgraded bathrooms, modern LED lighting and fixtures, and fresh finishes that create a clean, contemporary feel. The improvements extend far beyond cosmetics. The home features new electrical wiring throughout, new drain lines beneath the house, upgraded insulation in both the walls and attic for improved energy efficiency, and a brand-new roof. Outside, a privacy fence encloses a portion of the yard, creating the perfect space for relaxing or entertaining complete with a pool and hot tub. The hot tub also has a built in 5.1 surround sound system. With virtually every interior component replaced and major system updates already completed, this home offers the rare opportunity to enjoy the character of an established neighborhood with the confidence and convenience of a thoroughly modern renovation.
For sale
$230,000
604 Avenue J, Olton, TX 79064
3beds
1,856sqft
Single Family Residence, Residential
Built in 1963
0.48 Acres Lot
$223,700 Zestimate®
$124/sqft
$-- HOA
What's special
Stylish finishesUpdated trimAll-new appliancesBright open-concept floor planStunning fully remodeled kitchenCustom closetsBeautifully landscaped corner lot
- 110 days
- 278
- 6
Zillow last checked:
Listing updated:
Listed by:
Kyle Gilliam TREC #0848565 512-657-7435,
Murphy & Martin Real Estate,
Milad Fakhreddine TREC #0581622 806-300-9037,
Murphy & Martin Real Estate
Source: LBMLS,MLS#: 202610166
Facts & features
Interior
Bedrooms & bathrooms
- Bedrooms: 3
- Bathrooms: 2
- Full bathrooms: 2
Heating
- Central
Cooling
- Central Air
Appliances
- Included: Dishwasher, Disposal, Oven, Range
- Laundry: Electric Dryer Hookup, Laundry Room, Washer Hookup
Features
- Granite Counters, Kitchen Island, Open Floorplan, Pantry, Walk-In Closet(s)
- Number of fireplaces: 1
- Fireplace features: Electric
Interior area
- Total structure area: 1,856
- Total interior livable area: 1,856 sqft
- Finished area above ground: 1,856
Property
Parking
- Total spaces: 2
- Parking features: Carport, Circular Driveway
- Carport spaces: 2
- Has uncovered spaces: Yes
Features
- Patio & porch: Deck
- Exterior features: Storage
- Has private pool: Yes
- Pool features: Above Ground
- Fencing: Back Yard,Partial,Wood
Lot
- Size: 0.48 Acres
- Features: Corner Lot
Details
- Parcel number: 22410
Construction
Type & style
- Home type: SingleFamily
- Architectural style: Ranch
- Property subtype: Single Family Residence, Residential
Materials
- Fiber Cement
- Foundation: Pillar/Post/Pier
- Roof: Composition
Condition
- Updated/Remodeled
- New construction: No
- Year built: 1963
Utilities & green energy
- Sewer: Public Sewer
- Water: Public
- Utilities for property: Electricity Connected, Natural Gas Connected, Sewer Connected, Water Connected
Community & HOA
Community
- Security: Security System Leased, Smoke Detector(s)
Location
- Region: Olton
Financial & listing details
- Price per square foot: $124/sqft
- Tax assessed value: $92,030
- Annual tax amount: $1,385
- Date on market: 7/31/2026
- Listing terms: Cash,Conventional,FHA,VA Loan
- Electric utility on property: Yes
- Road surface type: Paved
Estimated market value
$223,700
$213,000 - $235,000
$1,686/mo
Price history
| Date | Event | Price |
|---|---|---|
| 7/31/2026 | Listed for sale | $230,000+206.7%$124/sqft |
Source:  LBMLS #202610166 Report a problem | ||
| 8/25/2017 | Listing removed | $75,000$40/sqft |
Source: M. Edwards, REALTORS #201706452 Report a problem | ||
| 8/22/2017 | Listed for sale | $75,000$40/sqft |
Source: M. Edwards, REALTORS #201706452 Report a problem | ||
Public tax history
| Year | Property taxes | Tax assessment |
|---|---|---|
| 2026 | -- | $92,030 |
| 2025 | $1,386 +7.5% | $92,030 +9.6% |
| 2024 | $1,289 +8.8% | $83,980 +9.9% |
| 2023 | $1,184 -17.6% | $76,413 +10% |
| 2022 | $1,438 +2.6% | $69,466 +10% |
| 2021 | $1,401 +6.7% | $63,151 +10% |
| 2020 | $1,313 | $57,410 |
| 2019 | -- | $57,410 +7.1% |
| 2017 | -- | $53,610 +6% |
| 2016 | -- | $50,570 +6.4% |
| 2015 | -- | $47,540 +6.8% |
| 2014 | -- | $44,500 +4.9% |
| 2013 | -- | $42,440 |
| 2012 | -- | $42,440 |
| 2011 | -- | $42,440 |
| 2010 | -- | $42,440 |
| 2009 | -- | $42,440 |
| 2008 | -- | $42,440 +14.1% |
| 2007 | -- | $37,190 |
Find assessor info on the county website
Monthly payment
Est. payment
Payment breakdown
Explore the cost of this home by adjusting the details. Changes won't be saved.Climate risks
Neighborhood: 79064
Nearby schools
Schools provided by the listing agent
- Elementary: Webb
- Middle: Olton
- High: Olton
Source: LBMLS. This data may not be complete. We recommend contacting the local school district to confirm school assignments for this home.
Similar homes
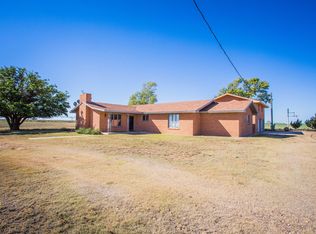
- $235,0003 bd2 ba2.6k sqft910 Fm 1842, Olton, TX 79064For Sale
 MLS ID #202609656, Tatum Hall, Keller Williams Realty. LBMLS
- $165,0003 bd2 ba2.5k sqft312 Avenue D, Olton, TX 79064For Sale
 MLS ID #202609705, Tatum Hall, Keller Williams Realty. LBMLS
- $199,9993 bd2 ba1.5k sqft108 W 2nd St, Edmonson, TX 79032For Sale
 MLS ID #26-279, Apryll Van Pelt, Van Pelt Real Estate. Plainview AOR
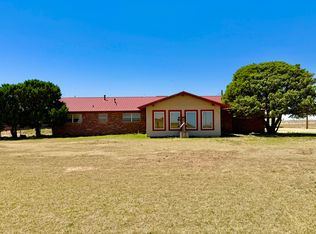
- $290,0003 bd2 ba1.9k sqft1313 State Highway 194, Plainview, TX 79072For Sale
 MLS ID #26-123, Kim Street, Street Real Estate. Plainview AOR
