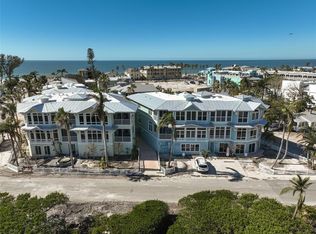
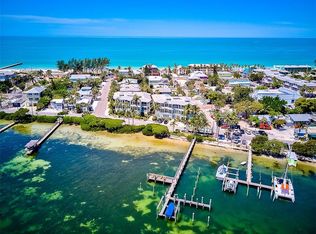
Enjoy stunning, panoramic views of Sarasota Bay in this light-filled, luxury corner unit condo in Old Bridge Village. The prime location gives you so many options for fun: launch your boat from your own boat slip for a day on the water, fish from your dock, swim in the pool and then relax in the hot tub, walk a block to the Gulf for a beach day or a sunset viewing, or stroll down to Bridge Street to shop, have a cocktail or dine. More than 25 walkable restaurants. The Cortez Bridge is just minutes away, making it easy to travel on and off the island. Some of the features of this airy condo include soaring ceilings and crown molding throughout, dual primary suites with walk-in closets, a home office/media room with a built-in desk and bookcases, high-end stainless kitchen appliances, tiles floors, plenty of built-in storage, and a spacious, screened lanai overlooking Sarasota Bay and the lovely courtyard fountain. An enclosed garage keeps your car cool and protected; a second assigned space is located outside, under cover. Inside the garage is your own large, lockable storage room for bikes, beach gear, tools, etc. Old Bridge Village includes 13 units and has a nice, “neighborly” feel. Pets are allowed. Included in the Association fees are gas, cable and internet, water, and trash. An elevator in the lobby serves this unit plus the 3 others in the building. All new roofs were installed in July, 2024, and building exteriors will be painted this fall. Windows are hurricane-rated. This unit lives and feels like a luxury waterfront home but provides all the “lock it and go” conveniences of a condo. Make it your full-time home, or come and go with family and friends to your island retreat as often as you can. Photos taken prior to sellers moving out, and all personal property has been removed.
Sold for $1,000,000
$1,000,000
312 BAY DRIVE S #4, BRADENTON BEACH, FL 34217
2beds
1,717sqft
Condominium
Built in 2004
-- sqft lot
$961,100 Zestimate®
$582/sqft
$7,431 Estimated rent
Home value
$961,100
$855,000 - $1.10M
$7,431/mo
Zestimate® history
Owner options
List your home for rent
$7,431/mo
Rent Zestimate®
Find your next renter with Zillow Rental Manager. Plus, with online applications, you can quickly screen prospective tenants – for free.
$7,431/mo
Rent Zestimate®
Refinance and save
$8,372/mo
Est. payment
Refinancing to a lower rate could help reduce your monthly payments and save thousands over the life of the loan.
$8,372/mo
Est. payment
Explore your selling options
Work with a Zillow partner agent
Leverage their expertise and Zillow's premium Showcase listings to get your home seen by more buyers.
Get startedList with your own agent
Get your home in front of millions of buyers by listing it on Zillow.
Learn how to do itSell it yourself
Take full control of how buyers see your home on Zillow by listing For Sale by Owner (FSBO).
List your homeWhat's special
Zillow last checked:
Listing updated:
Listed by:
James Brown 941-408-3332,
PREFERRED SHORE LLC 941-999-1179
Bought with:
Kristopher Merritt, 3457936
AN ISLAND PLACE REALTY INC
Source: Stellar MLS,MLS#: A4622526 Originating MLS: Sarasota - Manatee
Originating MLS: Sarasota - Manatee
Facts & features
Interior
Bedrooms & bathrooms
- Bedrooms: 2
- Bathrooms: 3
- Full bathrooms: 3
Rooms
- Room types: Den/Library/Office, Great Room, Utility Room
Primary bedroom
- Features: Ceiling Fan(s), Handicapped Accessible, Walk-In Closet(s)
- Level: First
- Dimensions: 15x17
Bedroom 2
- Features: Ceiling Fan(s), En Suite Bathroom, Exhaust Fan, Handicapped Accessible, Single Vanity, Stone Counters, Tall Countertops, Tub With Shower, Walk-In Closet(s)
- Level: First
- Dimensions: 14x16
Primary bathroom
- Features: Dual Sinks, En Suite Bathroom, Exhaust Fan, Granite Counters, Shower No Tub, Stone Counters, Tall Countertops, Water Closet/Priv Toilet, Window/Skylight in Bath, Linen Closet
- Level: First
- Dimensions: 9x10
Balcony porch lanai
- Features: No Closet
- Level: First
- Dimensions: 10x12
Den
- Features: Built-In Shelving, Ceiling Fan(s), Built-in Features, Handicapped Accessible, No Closet
- Level: First
- Dimensions: 10x15
Great room
- Features: Breakfast Bar, Ceiling Fan(s), Granite Counters, Kitchen Island, Stone Counters, Tall Countertops, Wet Bar, No Closet
- Level: First
- Dimensions: 22x25
Kitchen
- Features: Breakfast Bar, Ceiling Fan(s), Pantry, Granite Counters, Handicapped Accessible, Stone Counters, Tall Countertops, Built-in Closet
- Level: First
- Dimensions: 10x15
Heating
- Central, Electric
Cooling
- Central Air
Appliances
- Included: Convection Oven, Cooktop, Dishwasher, Disposal, Dryer, Gas Water Heater, Ice Maker, Microwave, Range, Refrigerator, Tankless Water Heater, Washer, Wine Refrigerator
- Laundry: Electric Dryer Hookup, Inside, Laundry Closet, Washer Hookup
Features
- Ceiling Fan(s), Crown Molding, High Ceilings, Living Room/Dining Room Combo, Open Floorplan, Primary Bedroom Main Floor, Solid Surface Counters, Solid Wood Cabinets, Stone Counters, Tray Ceiling(s), Walk-In Closet(s), Wet Bar
- Flooring: Ceramic Tile, Engineered Hardwood
- Doors: Outdoor Grill, Outdoor Shower, Sliding Doors
- Windows: Blinds, Double Pane Windows, Storm Window(s), Shutters, Window Treatments, Hurricane Shutters, Hurricane Shutters/Windows
- Has fireplace: No
- Common walls with other units/homes: Corner Unit,End Unit
Interior area
- Total structure area: 1,837
- Total interior livable area: 1,717 sqft
Property
Parking
- Total spaces: 2
- Parking features: Assigned, Covered, Garage Door Opener, Guest, Under Building
- Attached garage spaces: 1
- Carport spaces: 1
- Covered spaces: 2
Accessibility
- Accessibility features: Accessible Approach with Ramp, Accessible Bedroom, Accessible Closets, Accessible Doors, Accessible Entrance, Accessible Hallway(s)
Features
- Levels: One
- Stories: 1
- Patio & porch: Covered, Patio, Screened
- Exterior features: Irrigation System, Lighting, Outdoor Grill, Outdoor Shower, Storage, Boat Slip
- Has view: Yes
- View description: Water, Bay/Harbor - Full, Intracoastal Waterway
- Has water view: Yes
- Water view: Water,Bay/Harbor - Full,Intracoastal Waterway
- Waterfront features: Bay/Harbor Front, Bay/Harbor, Intracoastal Waterway, Bay/Harbor Access, Intracoastal Waterway Access, Bridges - Fixed, Fishing Pier
- Body of water: SARASOTA BAY
Lot
- Features: Corner Lot, FloodZone, City Lot, Landscaped, Near Marina, Near Public Transit, Above Flood Plain
- Residential vegetation: Mature Landscaping, Trees/Landscaped
Details
- Additional structures: Storage
- Parcel number: 7742110809
- Zoning: C1/R2/
- Special conditions: None
Construction
Type & style
- Home type: Condo
- Architectural style: Elevated,Florida,Key West
- Property subtype: Condominium
- Attached to another structure: Yes
Materials
- Block, Stucco
- Foundation: Slab
- Roof: Membrane,Metal
Condition
- Completed
- New construction: No
- Year built: 2004
Utilities & green energy
- Sewer: Public Sewer
- Water: Public
- Utilities for property: BB/HS Internet Available, Cable Available, Electricity Connected, Phone Available, Propane, Sewer Connected, Street Lights, Underground Utilities, Water Connected
Green energy
- Construction elements: Onsite Recycling Center
Community & HOA
Community
- Features: Bay/Harbor Front, Boat Slip, Dock, Fishing, Intracoastal Waterway, Water Access, Association Recreation - Owned, Buyer Approval Required, Community Mailbox, Deed Restrictions, Pool
- Security: Fire Alarm, Fire Sprinkler System, Security Lights, Smoke Detector(s), Fire/Smoke Detection Integration
- Pet fee: $0 monthly
- Subdivision: OLD BRIDGE VILLAGE PH 3
HOA
- Has HOA: Yes
- Amenities included: Elevator(s), Lobby Key Required, Maintenance, Pool, Storage
- Services included: Cable TV, Common Area Taxes, Community Pool, Reserve Fund, Gas, Maintenance Structure, Maintenance Grounds, Maintenance Repairs, Manager, Pool Maintenance, Sewer, Trash, Water
- HOA fee: $1,723 monthly
- HOA name: Old Bridge Village/Kelly Helm
- HOA phone: 941-782-8307
Location
- Region: Bradenton Beach
Financial & listing details
- Price per square foot: $582/sqft
- Annual tax amount: $10,700
- Date on market: 9/6/2024
- Cumulative days on market: 42 days
- Listing terms: Cash,Conventional
- Ownership: Condominium
- Total actual rent: 0
- Electric utility on property: Yes
- Road surface type: Paved, Asphalt
Price history
| Date | Event | Price |
|---|---|---|
| 11/27/2024 | Sold | $1,000,000-13%$582/sqft |
Source:  Stellar MLS #A4622526 Report a problem Stellar MLS #A4622526 Report a problem | ||
| 10/19/2024 | Pending sale | $1,150,000$670/sqft |
Source: Stellar MLS #A4622526 Report a problem | ||
| 9/6/2024 | Listed for sale | $1,150,000$670/sqft |
Source: Stellar MLS #A4622526 Report a problem | ||
Public tax history
Tax history is unavailable.
Neighborhood: 34217
Nearby homes
- $1,300,0003 bd3 ba2k sqft318 Bay Dr S #7, Bradenton Beach, FL 34217Sold
- $1,187,6002 bd2 ba1.7k sqft314 Bay Dr S, Bradenton Beach, FL 34217Off Market
- $1,083,6002 bd3 ba1.7k sqft312 Bay Dr S, Bradenton Beach, FL 34217Off Market
- $1,166,0003 bd3 ba2k sqft316 Bay Dr S #6, Bradenton Beach, FL 34217Off Market
- $1,312,9003 bd3 ba2.1k sqft318 Bay Dr S, Bradenton Beach, FL 34217Off Market
- $1,021,4002 bd3 ba1.8k sqft314 Bay Dr S #5, Bradenton Beach, FL 34217Off Market
- $218,8412 bd2 ba1.2k sqft300 Bay Dr S, Bradenton Beach, FL 34217Off Market
- $988,9002 bd2 ba1.5k sqft308 Bay Dr S, Bradenton Beach, FL 34217Off Market
Nearby schools
GreatSchools rating
- 9/10Anna Maria Elementary SchoolGrades: PK-5Distance: 2.8 mi
- 4/10Martha B. King Middle SchoolGrades: 6-8Distance: 4.6 mi
- 2/10Bayshore High SchoolGrades: 8-12Distance: 6.5 mi
Schools provided by the listing agent
- Elementary: Anna Maria Elementary
- Middle: Martha B. King Middle
- High: Bayshore High
Source: Stellar MLS. This data may not be complete. We recommend contacting the local school district to confirm school assignments for this home.
Get a cash offer in 3 minutes
Find out how much your home could sell for in as little as 3 minutes with a no-obligation cash offer.
Estimated market value
$961,100
Get a cash offer in 3 minutes
Find out how much your home could sell for in as little as 3 minutes with a no-obligation cash offer.
Estimated market value
$961,100
- Florida
- Manatee County
- Bradenton Beach
- 34217
- 312 BAY DRIVE S Unit 4
