Skip main navigation
Sold for $1,300,000
  • $1,300,000

    318 BAY DRIVE S #7, BRADENTON BEACH, FL 34217

    3beds
    2,072sqft
    Condominium
    Built in 2004
    -- sqft lot
    $-- Zestimate®
    $627/sqft
    $7,798 Estimated rent

    Home value

    Not available

    Estimated sales range

    Not available

    $7,798/mo

    Zestimate® history
    Loading
    Loading...

    Owner options

    List your home for rent

    $7,798/mo

    Rent Zestimate®

    Find your next renter with Zillow Rental Manager. Plus, with online applications, you can quickly screen prospective tenants – for free.

    Learn more

    $7,798/mo

    Rent Zestimate®

    Refinance and save

    $11,766/mo

    Est. payment

    Refinancing to a lower rate could help reduce your monthly payments and save thousands over the life of the loan.

    See today's rates

    $11,766/mo

    Est. payment

    Explore your selling options

    Work with a Zillow partner agent

    Leverage their expertise and Zillow's premium Showcase listings to get your home seen by more buyers.

    Get started

    List with your own agent

    Get your home in front of millions of buyers by listing it on Zillow.

    Learn how to do it

    Sell it yourself

    Take full control of how buyers see your home on Zillow by listing For Sale by Owner (FSBO).

    List your home

    What's special

    Extensive built-in storageCorner unitVaulted cypress paneled ceilingsHardwood floorDeeded boat slipCrown moldingsCustomized walk-in closet
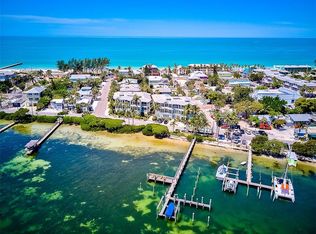
    Enjoy stunning panoramic views of Sarasota Bay in this light-filled, beautifully furnished three-bedroom corner unit in Old Bridge Village. Watch dolphins swim and frolic right in front of your windows. This prime location gives you so many options for fun: launch your boat from your deeded boat slip for a day on the water, fish from your dock, swim in the pool & then relax in the spa, walk a block to the Gulf for a day at the beach or take in a sunset, stroll down to Bridge Street to shop, have a cocktail, or dine. Ride the free trolley from Gulf Drive to restaurants and shops throughout Anna Maria Island. The Cortez Bridge is minutes away for easy access to the mainland. Some of the feature of this airy and upgraded condo unit include vaulted cypress paneled ceilings and crown moldings, duel primary bedroom en-suites, one with customized walk-in closet, laundry room with deep sink & full sized stacked washer/dryer, large kitchen with high-end appliances including a built-in Thermador French door refrigerator with bottom freezer and dual zone Subzero wine refrigerator, hardwood floor, wool carpets in primary bedrooms, extensive built-in storage, and a screened lanai overlooking Sarasota Bay. Your two car garage keeps your car cool, has a workbench, and ample storage space for bikes, beach, and fishing gear. Old Bridge Village includes thirteen units and has a neighborly feel. Pets are allowed. Included in the Association fees are propane gas, cable and internet, water, and trash. An elevator in the lobby serves this unit plus three others in the building. New roofs were installed in August 2024, building exteriors will be painted in December 2024 followed by a new pool deck. This unit lives and feels like a luxury waterfront home but provides "lock it and go" convenience of a condo. Make it your full-time home of come and go with family & friends to your island retreat as often as you can. Sold furnished with few exceptions.

    Zillow last checked:

    Listing updated:

    Listed by:

    James Brown 941-408-3332,

    PREFERRED SHORE LLC 941-999-1179

    Bought with:

    Mary Kassen, 3435332

    PREFERRED SHORE LLC

    Holly Wikfors, LLC, 3480615

    PREFERRED SHORE LLC

    Source: Stellar MLS,MLS#: A4631583MLS LogoOriginating MLS: Sarasota - Manatee

    Facts & features

    Interior

    Bedrooms & bathrooms
    • Bedrooms: 3
    • Bathrooms: 3
    • Full bathrooms: 2
    • 1/2 bathrooms: 1
    Rooms
    • Room types: Utility Room
    Primary bedroom
    • Features: Built-In Shelving, En Suite Bathroom, Walk-In Closet(s)
    • Level: First
    • Dimensions: 14x18
    Bedroom 2
    • Features: En Suite Bathroom, Exhaust Fan, Granite Counters, Single Vanity, Stone Counters, Tall Countertops, Tub With Shower, Built-in Closet
    • Level: First
    • Dimensions: 12x16
    Bedroom 3
    • Features: Built-In Shelving, Handicapped Accessible, No Closet
    • Level: First
    • Dimensions: 9x15
    Primary bathroom
    • Features: Dual Sinks, En Suite Bathroom, Exhaust Fan, Granite Counters, Other, Shower No Tub, Single Vanity, Stone Counters, Tall Countertops, Water Closet/Priv Toilet, No Closet
    • Level: First
    • Dimensions: 8x12
    Balcony porch lanai
    • Features: Ceiling Fan(s), No Closet
    • Level: First
    • Dimensions: 10x12
    Dining room
    • Features: Breakfast Bar, No Closet
    • Level: First
    • Dimensions: 11x12
    Great room
    • Features: Breakfast Bar, Built-In Shelving, Ceiling Fan(s), Granite Counters, Tall Countertops, No Closet
    • Level: First
    • Dimensions: 20x21
    Kitchen
    • Features: Breakfast Bar, Built-In Shelving, Exhaust Fan, Granite Counters, Stone Counters, Tall Countertops, Wet Bar, Built-in Closet
    • Level: First
    • Dimensions: 9x19
    Laundry
    • Features: Granite Counters, Other, Stone Counters, Tall Countertops, Window/Skylight in Bath, No Closet
    • Level: First
    • Dimensions: 6x8
    Heating
    • Central, Electric
    Cooling
    • Central Air
    Appliances
    • Included: Oven, Convection Oven, Cooktop, Dishwasher, Disposal, Dryer, Exhaust Fan, Gas Water Heater, Range Hood, Refrigerator, Washer, Wine Refrigerator
    • Laundry: Electric Dryer Hookup, Inside, Laundry Room, Washer Hookup
    Features
    • Ceiling Fan(s), Crown Molding, Elevator, High Ceilings, Living Room/Dining Room Combo, Open Floorplan, Primary Bedroom Main Floor, Solid Surface Counters, Solid Wood Cabinets, Stone Counters, Thermostat, Vaulted Ceiling(s), Walk-In Closet(s), Wet Bar, In-Law Floorplan
    • Flooring: Porcelain Tile, Hardwood
    • Doors: Outdoor Grill, Outdoor Shower, Sliding Doors
    • Windows: Blinds, Double Pane Windows, Storm Window(s), Shades, Tinted Windows, Skylight(s), Window Treatments, Hurricane Shutters/Windows
    • Has fireplace: No
    • Furnished: Yes
    • Common walls with other units/homes: Corner Unit
    Interior area
    • Total structure area: 2,742
    • Total interior livable area: 2,072 sqft

    Property

    Parking
    • Total spaces: 2
    • Parking features: Assigned, Garage Door Opener, Ground Level, Guest, Off Street
    • Attached garage spaces: 2
    Accessibility
    • Accessibility features: Accessible Bedroom, Accessible Hallway(s), Accessible Kitchen, Accessible Central Living Area
    Features
    • Levels: One
    • Stories: 1
    • Patio & porch: Covered, Screened
    • Exterior features: Irrigation System, Outdoor Grill, Outdoor Shower, Private Mailbox, Storage, Boat Slip
    • Pool features: Heated, In Ground, Lap
    • Has spa: Yes
    • Spa features: Heated, In Ground
    • Has view: Yes
    • View description: Water, Bay/Harbor - Full
    • Has water view: Yes
    • Water view: Water,Bay/Harbor - Full
    • Waterfront features: Waterfront, Bay/Harbor, Bay/Harbor Access, Bridges - No Fixed Bridges, Fishing Pier
    • Body of water: SARASOTA BAY
    Lot
    • Features: City Lot, Above Flood Plain
    • Residential vegetation: Trees/Landscaped
    Details
    • Additional structures: Storage
    • Parcel number: 7742110959
    • Zoning: C1/R2/
    • Special conditions: None

    Construction

    Type & style
    • Home type: Condo
    • Architectural style: Key West
    • Property subtype: Condominium
    • Attached to another structure: Yes
    Materials
    • Block, Stucco
    • Foundation: Slab
    • Roof: Membrane,Metal
    Condition
    • Completed
    • New construction: No
    • Year built: 2004

    Utilities & green energy

    • Sewer: Public Sewer
    • Water: Public
    • Utilities for property: BB/HS Internet Available, Cable Connected, Electricity Connected, Propane, Sewer Connected, Underground Utilities, Water Connected

    Community & HOA

    Community
    • Features: Fishing, Intracoastal Waterway, Private Boat Ramp, Water Access, Waterfront, Association Recreation - Owned, Buyer Approval Required, Community Mailbox, Deed Restrictions, Pool
    • Security: Fire Sprinkler System, Security System Owned, Smoke Detector(s), Fire/Smoke Detection Integration
    • Pet fee: $0 monthly
    • Subdivision: OLD BRIDGE VILLAGE PH 3
    HOA
    • Has HOA: Yes
    • Amenities included: Lobby Key Required, Maintenance, Pool, Storage
    • Services included: Cable TV, Common Area Taxes, Community Pool, Reserve Fund, Gas, Maintenance Structure, Maintenance Grounds, Manager, Pool Maintenance, Sewer, Trash, Water
    • HOA fee: $3,207 monthly
    • HOA name: At the HELM Mgt LLC/Kelly Helm
    • HOA phone: 941-782-8307
    Location
    • Region: Bradenton Beach

    Financial & listing details

    • Price per square foot: $627/sqft
    • Annual tax amount: $13,549
    • Date on market: 12/9/2024
    • Cumulative days on market: 4 days
    • Listing terms: Cash,Conventional
    • Ownership: Condominium
    • Total actual rent: 0
    • Electric utility on property: Yes
    • Road surface type: Paved, Asphalt

    Price history

    DateEventPrice
    1/31/2025Sold$1,300,000+1.2%$627/sqft
    Source: Stellar MLS #A4631583 Report a problem
    12/14/2024Pending sale$1,284,900$620/sqft
    Source: Stellar MLS #A4631583 Report a problem
    12/9/2024Listed for sale$1,284,900+9.8%$620/sqft
    Source: Stellar MLS #A4631583 Report a problem
    4/27/2018Sold$1,170,000$565/sqft
    Source: Agent Provided Report a problem
    3/7/2018Pending sale$1,170,000$565/sqft
    Source: Michael Saunders & Company - Licensed Real Estate Broker Report a problem
    10/20/2017Price change$1,170,000-2.1%$565/sqft
    Source: Michael Saunders & Company - Licensed Real Estate Broker Report a problem
    3/9/2017Listed for sale$1,195,000$577/sqft
    Source: Michael Saunders & Company - Licensed Real Estate Broker Report a problem

    Public tax history

    Tax history is unavailable.

    Neighborhood: 34217

    Nearby schools

    GreatSchools rating
    Schools provided by the listing agent
    • Elementary: Anna Maria Elementary
    • Middle: Martha B. King Middle
    • High: Bayshore High

    Source: Stellar MLS. This data may not be complete. We recommend contacting the local school district to confirm school assignments for this home.

    Get pre-qualified for a loan
    At Zillow Home Loans, we can pre-qualify you in as little as 5 minutes with no impact to your credit score.

    An equal housing lender. NMLS #10287.