Skip main navigation
Sold for $550,000
  • $550,000

    312 Bermuda Ct #12, Venice, FL 34293

    3beds
    2,006sqft
    Single Family Residence
    Built in 1995
    9,300 Square Feet Lot
    $553,200 Zestimate®
    $274/sqft
    $2,951 Estimated rent

    Home value

    $553,200

    $520,000 - $586,000

    $2,951/mo

    Zestimate® history
    Loading
    Loading...

    Owner options

    List your home for rent

    $2,951/mo

    Rent Zestimate®

    Find your next renter with Zillow Rental Manager. Plus, with online applications, you can quickly screen prospective tenants – for free.

    Learn more

    $2,951/mo

    Rent Zestimate®

    Refinance and save

    $4,015/mo

    Est. payment

    Refinancing to a lower rate could help reduce your monthly payments and save thousands over the life of the loan.

    See today's rates

    $4,015/mo

    Est. payment

    Explore your selling options

    Work with a Zillow partner agent

    Leverage their expertise and Zillow's premium Showcase listings to get your home seen by more buyers.

    Get started

    List with your own agent

    Get your home in front of millions of buyers by listing it on Zillow.

    Learn how to do it

    Sell it yourself

    Take full control of how buyers see your home on Zillow by listing For Sale by Owner (FSBO).

    List your home

    What's special

    Electrical panelOpen floor planGreat roomNatural lightLaundry roomVaulted ceilingsPlantation shutters
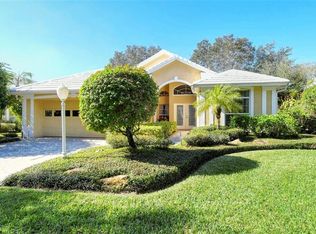
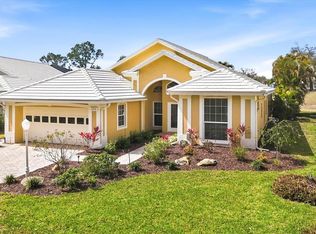
    Simply beautiful, renovated home in Venice, Florida on the Gulf Coast. Centrally located in this exclusive gated community of 15 homes in Bermuda Club West At Plantation, in lush peaceful surroundings on the 2nd hole of the Bobcat Golf Course at The Plantation. Inviting bright and open floor plan with vaulted ceilings, and an abundance of natural light, offers 2 bedrooms and a den or optional 3rd bedroom, 2.5 baths, a 2 car attached garage, and a large private tiled lanai for outdoor entertaining. The front of the house welcomes you with a pretty pavered driveway and walkway to the double door front entrance. Landscaping has been refreshed at the front and sides, and the house exterior and interior have been freshly painted. Chef's kitchen has a cozy corner cafe, silestone counter tops, full tile back splash, newer stainless appliances, cabinetry, and an island. Tile flooring in kitchen, laundry room, great room, and bathrooms; new carpet in master bedroom, den, and guest bedroom. All new fans, fixtures, and lighting throughout. Plantation shutters and Levelor shades. A/C system, electrical panel, appliances, security system, washer and dryer were all replaced in 2018. New water heater 2023. Custom built in cabinetry in the den. Silestone counter tops in all bathrooms and laundry room. Roof is 10 years. The popular Plantation Golf and Country Club is in close proximity. Membership is optional and a selection of plans are available for golf, sports and fitness, and dining. Historic Downtown Venice, and several Florida Gulf Coast beaches are 15 minutes away. All services, restaurants, shopping, and amenities are nearby. Wellen Park downtown is 10 minutes. Take the opportunity to consider this beautiful home: it shows like a model home!

    Zillow last checked:

    Listing updated:

    Listing Provided by:

    Ann Meisner 941-441-5068,

    RE/MAX PLATINUM REALTY 941-929-9090,

    Myles Fromer 941-587-3433,

    RE/MAX PLATINUM REALTY

    Bought with:

    Carie Bradshaw, 3533120

    RE/MAX PLATINUM REALTY

    Source: Stellar MLS,MLS#: N6130137MLS LogoOriginating MLS: Venice

    Facts & features

    Interior

    Bedrooms & bathrooms
    • Bedrooms: 3
    • Bathrooms: 3
    • Full bathrooms: 2
    • 1/2 bathrooms: 1
    Primary bedroom
    • Features: Dual Sinks, Walk-In Closet(s)
    • Level: First
    • Dimensions: 16x14
    Bedroom 2
    • Features: Tub With Shower, Built-in Closet
    • Level: First
    Den
    • Features: Built-in Features
    • Level: First
    • Dimensions: 13x12
    Dinette
    • Level: First
    • Dimensions: 11x9
    Great room
    • Features: Ceiling Fan(s)
    • Level: First
    • Dimensions: 23x17
    Kitchen
    • Features: Stone Counters
    • Level: First
    • Dimensions: 13x11
    Heating
    • Central
    Cooling
    • Central Air
    Appliances
    • Included: Convection Oven, Dishwasher, Disposal, Dryer, Electric Water Heater, Microwave, Range, Refrigerator, Washer
    • Laundry: Laundry Room
    Features
    • Cathedral Ceiling(s), Ceiling Fan(s), Eating Space In Kitchen, High Ceilings, Living Room/Dining Room Combo, Open Floorplan, Primary Bedroom Main Floor, Stone Counters, Vaulted Ceiling(s), Walk-In Closet(s)
    • Flooring: Carpet, Ceramic Tile
    • Doors: Sliding Doors
    • Windows: Window Treatments
    • Has fireplace: No
    Interior area
    • Total structure area: 2,791
    • Total interior livable area: 2,006 sqft

    Property

    Parking
    • Total spaces: 2
    • Parking features: Garage - Attached
    • Attached garage spaces: 2
    Features
    • Levels: One
    • Stories: 1
    Lot
    • Size: 9,300 sqft
    Details
    • Parcel number: 0444021012
    • Zoning: RSF2
    • Special conditions: None

    Construction

    Type & style
    • Home type: SingleFamily
    • Property subtype: Single Family Residence
    Materials
    • Block, Stucco
    • Foundation: Slab
    • Roof: Tile
    Condition
    • New construction: No
    • Year built: 1995

    Utilities & green energy

    • Sewer: Public Sewer
    • Water: None
    • Utilities for property: BB/HS Internet Available, Cable Available, Electricity Connected, Public, Sewer Connected, Sprinkler Recycled, Underground Utilities, Water Connected

    Community & neighborhood

    Security
    • Security features: Gated Community
    Community
    • Community features: Buyer Approval Required, Community Mailbox, Deed Restrictions, Gated Community - No Guard, Golf Carts OK, Golf, Irrigation-Reclaimed Water
    Location
    • Region: Venice
    • Subdivision: BERMUDA CLUB WEST AT PLANTATION

    HOA & financial

    HOA
    • Has HOA: No
    • HOA fee: $446 monthly
    • Amenities included: Gated, Golf Course, Maintenance
    • Services included: Common Area Taxes, Reserve Fund, Fidelity Bond, Maintenance Grounds, Private Road
    • Association name: Capri Property Management Inc.(Debbie Green)
    • Association phone: 941-412-0449
    • Second association name: Plantation Management Association
    • Second association phone: 941-493-0287
    Other fees
    • Pet fee: $0 monthly
    Other financial information
    • Total actual rent: 0

    Other

    Other facts
    • Listing terms: Cash,Conventional
    • Ownership: Fee Simple
    • Road surface type: Concrete

    Price history

    DateEventPrice
    4/19/2024Sold$550,000-5%$274/sqft
    Source: Stellar MLS #N6130137 Report a problem
    3/13/2024Pending sale$579,000$289/sqft
    Source: Stellar MLS #N6130137 Report a problem
    3/7/2024Listed for sale$579,000$289/sqft
    Source: Stellar MLS #N6130137 Report a problem
    2/17/2024Pending sale$579,000$289/sqft
    Source: Stellar MLS #N6130137 Report a problem
    1/3/2024Listed for sale$579,000+86.8%$289/sqft
    Source: Stellar MLS #N6130137 Report a problem
    1/24/2018Listing removed$309,900$154/sqft
    Source: Englewood #D5920491 Report a problem
    1/15/2018Pending sale$309,900$154/sqft
    Source: Englewood #D5920491 Report a problem
    12/14/2017Price change$309,900-3.1%$154/sqft
    Source: KELLER WILLIAMS Realty #D5920491 Report a problem
    10/13/2017Listed for sale$319,900+6.7%$159/sqft
    Source: KELLER WILLIAMS REALTY GOLD #D5920491 Report a problem
    8/23/2017Listing removed$299,900$150/sqft
    Source: RE/MAX PLATINUM REALTY #N5912307 Report a problem
    5/22/2017Price change$299,900-11.8%$150/sqft
    Source: RE/MAX PLATINUM REALTY #N5912307 Report a problem
    3/23/2017Listed for sale$339,900+88.8%$169/sqft
    Source: RE/MAX PLATINUM REALTY #N5912307 Report a problem
    4/2/1997Sold$180,000$90/sqft
    Source: Public Record Report a problem

    Public tax history

    YearProperty taxesTax assessment
    2025$5,950 +5%$455,400 +9.9%
    2024$5,665 -4.7%$414,207 +10%
    2023$5,942 +9.7%$376,552 +10%
    2022$5,418 +27.9%$342,320 +10%
    2021$4,236 +5.2%$311,200 +7.8%
    2020$4,028 +1.3%$288,800 +0.2%
    2019$3,977 $288,200 +20.2%
    2018$3,977 +36.8%$239,760 +2.1%
    2017$2,907 -1.1%$234,829 -0.6%
    2016$2,940 +1.7%$236,300 +3.5%
    2015$2,891 -2.6%$228,400 -4%
    2014$2,966 -5%$237,847
    2013$3,122 +2.8%$237,847 +1.7%
    2012$3,038 +4.7%$233,871 +3%
    2011$2,901 -1.1%$227,059 +1.5%
    2010$2,932 +10.1%$223,703 +2.7%
    2009$2,663 $217,822 +0.1%
    2008$2,663 -3.6%$217,604 +3%
    2007$2,763 $211,266 +2.5%
    2006-- $206,113 +3%
    2005-- $200,110 +3%
    2004$2,882 -0.9%$194,282 +1.9%
    2003$2,910 +0.6%$190,659 +2.4%
    2002$2,894 +7.5%$186,190 +1.6%
    2001$2,693 +0.8%$183,258 +1%
    2000$2,673 $181,444

    Find assessor info on the county website

    Neighborhood: Plantation

    Nearby schools

    GreatSchools rating
    Get a cash offer in 3 minutes
    Find out how much your home could sell for in as little as 3 minutes with a no-obligation cash offer.
    Estimated market value
    $553,200
    Get a cash offer in 3 minutes
    Find out how much your home could sell for in as little as 3 minutes with a no-obligation cash offer.
    Estimated market value
    $553,200