Skip main navigation
Closed
  • $470,000

    312 Boght Road, Latham, NY 12189

    4beds
    1,304sqft
    Single Family Residence, Residential
    Built in 1941
    0.71 Acres Lot
    $470,800 Zestimate®
    $360/sqft
    $2,999 Estimated rent

    Home value

    $470,800

    $400,000 - $556,000

    $2,999/mo

    Zestimate® history
    Loading
    Loading...

    Owner options

    List your home for rent

    $2,999/mo

    Rent Zestimate®

    Find your next renter with Zillow Rental Manager. Plus, with online applications, you can quickly screen prospective tenants – for free.

    Learn more

    $2,999/mo

    Rent Zestimate®

    Refinance and save

    $3,196/mo

    Est. payment

    Refinancing to a lower rate could help reduce your monthly payments and save thousands over the life of the loan.

    See today's rates

    $3,196/mo

    Est. payment

    Explore your selling options

    Work with a Zillow partner agent

    Leverage their expertise and Zillow's premium Showcase listings to get your home seen by more buyers.

    Get started

    List with your own agent

    Get your home in front of millions of buyers by listing it on Zillow.

    Learn how to do it

    Sell it yourself

    Take full control of how buyers see your home on Zillow by listing For Sale by Owner (FSBO).

    List your home

    What's special

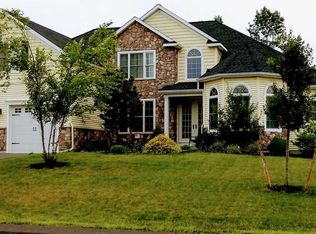
    Tired of touring homes that feel like projects? Welcome to the one you've been waiting for--312 Boght Road, where quality, comfort, décor, and pride of ownership shine throughout. From the moment you step inside, you're greeted by an inviting, open-concept layout filled with natural light. The bright, modern Kitchen serves as the heart of the home, seamlessly flowing into a stunning 3-Season Porch--perfect for morning coffee or relaxing evenings overlooking the beautifully landscaped, oversized lot. The Living Room features gleaming hardwood floors and a cozy gas fireplace, creating a warm and welcoming space ideal for everyday living or entertaining. Enjoy the flexibility of a first floor living option with two Bedrooms on the main level, while upstairs offers two additional Bedrooms and maybe for a home office plus a full bath. The walk-out Basement is dry, spacious, and highly functional, offering endless possibilities for storage, a home gym, or future finishing. Additional highlights include durable fiber cement siding (low-maintenance & long-lasting), nearly ¾-acre private lot with deep setback from the road, and 151 feet of road frontage for added space and privacy. This is the kind of home that buyers--and inspectors--love. Well-maintained, thoughtfully updated, and truly move-in ready. Don't miss your chance to own a home that checks every box--come see it soon.

    Zillow last checked:

    Listing updated:

    Listed by:

    Michael Keefrider 518-423-0481,

    Coldwell Banker Prime Properties

    Bought with:

    Melissa Matey, 10301216403

    Miranda Real Estate Group Inc

    Source: Global MLS,MLS#: 202614300MLS Logo

    Facts & features

    Interior

    Bedrooms & bathrooms
    • Bedrooms: 4
    • Bathrooms: 2
    • Full bathrooms: 2
    Bedroom
    • Level: First
    Bedroom
    • Level: First
    Bedroom
    • Level: Second
    Bedroom
    • Level: Second
    Full bathroom
    • Level: First
    Full bathroom
    • Level: Second
    Other
    • Level: First
    Kitchen
    • Level: First
    Living room
    • Description: HW floors, gas fireplace
    • Level: First
    Heating
    • Baseboard, Hot Water
    Cooling
    • Window Unit(s)
    Appliances
    • Included: Dishwasher, Dryer, Microwave, Oven, Range, Refrigerator, Washer
    • Laundry: In Basement, Laundry Room, Main Level
    Features
    • High Speed Internet, Solid Surface Counters, Eat-in Kitchen
    • Flooring: Tile, Hardwood
    • Doors: Sliding Doors
    • Basement: Full,Sump Pump,Walk-Out Access
    • Number of fireplaces: 1
    • Fireplace features: Gas, Living Room
    Interior area
    • Total structure area: 1,304
    • Total interior livable area: 1,304 sqft
    • Finished area above ground: 1,304
    • Finished area below ground: 0

    Property

    Parking
    • Total spaces: 8
    • Parking features: Off Street, Paved, Driveway
    • Garage spaces: 2
    • Has uncovered spaces: Yes
    Features
    • Exterior features: Lighting
    Lot
    • Size: 0.71 Acres
    • Features: Level, Road Frontage
    Details
    • Additional structures: Garage(s)
    • Parcel number: 012689 20.1129.1
    • Special conditions: Standard

    Construction

    Type & style
    • Home type: SingleFamily
    • Architectural style: Cape Cod
    • Property subtype: Single Family Residence, Residential
    Materials
    • Fiber Cement
    • Roof: Shingle,Asphalt
    Condition
    • Updated/Remodeled
    • New construction: No
    • Year built: 1941

    Utilities & green energy

    • Sewer: Public Sewer
    • Water: Public

    Community & HOA

    Community
    • Security: Smoke Detector(s), Carbon Monoxide Detector(s)
    HOA
    • Has HOA: No
    Location
    • Region: Watervliet

    Financial & listing details

    • Price per square foot: $360/sqft
    • Tax assessed value: $257,400
    • Annual tax amount: $4,819
    • Date on market: 4/22/2026

    Price history

    DateEventPrice
    7/1/2026Listing removed$3,100$2/sqft
    Source: Zillow Rentals Report a problem
    6/14/2026Listed for rent$3,100$2/sqft
    Source: Zillow Rentals Report a problem
    6/12/2026Sold$470,000+0%$360/sqft
    Source: Global MLS #202614300 Report a problem
    5/1/2026Pending sale$469,900$360/sqft
    Source: Global MLS #202614300 Report a problem
    4/22/2026Price change$469,900+4.4%$360/sqft
    Source: Global MLS #202614300 Report a problem
    4/6/2026Pending sale$450,000$345/sqft
    Source: Global MLS #202614300 Report a problem
    4/1/2026Listed for sale$450,000+57.9%$345/sqft
    Source: Global MLS #202614300 Report a problem
    4/26/2017Sold$285,000-1.7%$219/sqft
    Source: Global MLS #201703187 Report a problem
    2/27/2017Pending sale$289,800$222/sqft
    Source: Gucciardo Real Estate LLC #201703187 Report a problem
    2/27/2017Listed for sale$289,800+122.9%$222/sqft
    Source: Gucciardo Real Estate LLC #201703187 Report a problem
    1/14/2016Sold$130,000$100/sqft
    Source: Agent Provided Report a problem
    12/12/2015Pending sale$130,000$100/sqft
    Source: Gucciardo Real Estate LLC #201525656 Report a problem
    12/9/2015Listed for sale$130,000+160%$100/sqft
    Source: Gucciardo Real Estate LLC #201525656 Report a problem
    12/20/2006Sold$50,000$38/sqft
    Source: Public Record Report a problem

    Public tax history

    YearProperty taxesTax assessment
    2025-- $112,500
    2024-- $112,500
    2023-- $112,500
    2022-- $112,500
    2021-- $112,500
    2020-- $112,500
    2019-- $112,500
    2018-- $112,500 +7.6%
    2017-- $104,600
    2016-- $104,600
    2015-- $104,600
    2014-- $104,600
    2013-- $104,600
    2012-- $104,600
    2011-- $104,600
    2010-- $104,600
    2009-- $104,600
    2008-- $104,600
    2007-- $104,600 -3.7%
    2006-- $108,600
    2005-- $108,600
    2004-- $108,600
    2003-- $108,600
    2002-- $108,600
    2001-- $108,600
    2000-- $108,600
    Find assessor info on the county website

    Neighborhood: 12189

    Nearby schools

    GreatSchools rating
    Schools provided by the listing agent
    • High: Shaker HS

    Source: Global MLS. This data may not be complete. We recommend contacting the local school district to confirm school assignments for this home.