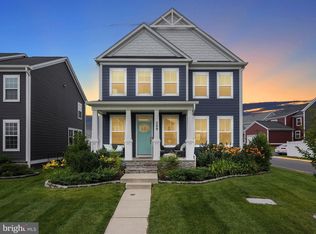
Welcome to Your Dream Home in amenity-rich Embrey Mill in North Stafford! This beautifully maintained home offers 5 bedrooms, 3.5 baths, and over 3,100 finished sq. ft. of stylish living across three fully finished levels. From the moment you arrive, the lush landscaping and inviting covered front porch set the tone for relaxed, modern living. Inside, the main level features an inviting open floor plan with soaring 9-foot ceilings and new luxury vinyl plank flooring (2024), creating a fresh, welcoming space that’s as functional as it is eye-catching. The designer kitchen is a true showstopper with 42” wood cabinets, stainless appliances, Quartz counters, subway tile backsplash, gas cooking, walk-in pantry, and an oversized island—perfect for casual meals, catching up over coffee, or hosting friends. The sunlit great room showcases a striking custom accent wall and sleek electric fireplace, creating a cozy yet contemporary space that’s perfect for both unwinding and entertaining. Just off the garage, a thoughtfully designed mudroom adds function and style, keeping daily essentials neatly tucked away. There is easy access to the fenced backyard through the back door. Step outside to a beautiful stamped concrete patio with a built-in seating wall—ideal for al fresco dining or laid-back evening gatherings. Ambient lighting sets the mood for relaxed nights under the stars. Back inside, oak stairs lead you to the upper level, where you’ll find four generously sized bedrooms with new carpet in 2024, offering plenty of space for rest, play, or quiet time. The serene owner’s suite is a true retreat, featuring a tray ceiling, a spacious walk-in closet, and a convenient built-in coffee bar with a quartz countertop and mini-fridge—perfect for early mornings or winding down after bedtime. The private ensuite bath feels like a spa, with a tiled shower, dual vanities, and elegant ceramic tile flooring. One of the secondary bedrooms also includes its own walk-in closet, providing extra storage for toys, clothes, or seasonal items. The upstairs laundry room is a huge bonus, making it easy to keep up with daily routines without the extra trips downstairs. The finished lower level offers incredible flexibility with a spacious recreational room that's perfect for movie nights, playdates, or hosting game-day gatherings. A standout feature is the eye-catching reclaimed wood accent wall, adding warmth, texture, and a touch of rustic sophistication to the space. A private bedroom and full bath make this level ideal for overnight guests or a quiet home office. There’s also a dedicated storage room—perfect for keeping seasonal gear, toys, or bulk household items neatly organized. This thoughtfully designed lower level brings both style and function to everyday living. The current owners have thoughtfully invested over $55,000 in upgrades since the home was built, adding both value and comfort. New homeowners will enjoy the convenience of a full irrigation system, permanent Oelo exterior lighting for year-round ambiance, LVP flooring, fresh paint, new carpet, custom shelving in the garage, and a beautifully designed stamped concrete patio with a built-in seating area—perfect for outdoor relaxation and entertaining. The home's prime location offers walking distance to the fantastic community pool, two parks, and a spacious green space to the rear of the house. Embrey Mill Community amenities include 285 acres of open space, two pools, community center, Dog Park, community garden, playgrounds, multiple jogging/biking trails, soccer fields, fire pit, amphitheater, and fitness Center. The Acclaimed Jeff Rouse Sports Center with indoor pools and gym membership is only minutes away. Great location to I-95 express lanes, Embrey Mill Town Center with Publix grocery store, commuter lots, Stafford Hospital, restaurants, and shopping. Easy commute to Quantico and the FBI Academy. Enjoy the 3D Matterport Video and make the this your new home!
Sold for $700,000
$700,000
312 Boxelder Dr, Stafford, VA 22554
5beds
3,125sqft
Single Family Residence
Built in 2019
5,641 Square Feet Lot
$700,800 Zestimate®
$224/sqft
$3,895 Estimated rent
Home value
$700,800
$645,000 - $757,000
$3,895/mo
Zestimate® history
Owner options
List your home for rent
$3,895/mo
Rent Zestimate®
Find your next renter with Zillow Rental Manager. Plus, with online applications, you can quickly screen prospective tenants – for free.
$3,895/mo
Rent Zestimate®
Refinance and save
$4,399/mo
Est. payment
Refinancing to a lower rate could help reduce your monthly payments and save thousands over the life of the loan.
$4,399/mo
Est. payment
Explore your selling options
Work with a Zillow partner agent
Leverage their expertise and Zillow's premium Showcase listings to get your home seen by more buyers.
Get startedList with your own agent
Get your home in front of millions of buyers by listing it on Zillow.
Learn how to do itSell it yourself
Take full control of how buyers see your home on Zillow by listing For Sale by Owner (FSBO).
List your homeWhat's special
Finished lower levelSleek electric fireplaceFenced backyardSpacious recreational roomLush landscapingQuartz countersOpen floor plan
Zillow last checked:
Listing updated:
Listed by:
Doreen Boggs 540-455-6211,
Coldwell Banker Elite
Bought with:
Brittany L Sims, 5019693
Keller Williams Capital Properties
Source: Bright MLS,MLS#: VAST2037678
Facts & features
Interior
Bedrooms & bathrooms
- Bedrooms: 5
- Bathrooms: 4
- Full bathrooms: 3
- 1/2 bathrooms: 1
- Main level bathrooms: 4
- Main level bedrooms: 5
Basement
- Area: 966
Heating
- Central, Natural Gas
Cooling
- Ceiling Fan(s), Central Air, Electric
Appliances
- Included: Microwave, Dishwasher, Disposal, Cooktop, Dryer, Exhaust Fan, Ice Maker, Oven, Refrigerator, Stainless Steel Appliance(s), Washer, Water Heater, Electric Water Heater
- Laundry: Upper Level
Features
- Ceiling Fan(s), Family Room Off Kitchen, Open Floorplan, Eat-in Kitchen, Kitchen - Gourmet, Kitchen Island, Kitchen - Table Space, Pantry, Primary Bath(s), Recessed Lighting, Upgraded Countertops, Walk-In Closet(s), 9'+ Ceilings, Tray Ceiling(s)
- Flooring: Carpet, Ceramic Tile, Luxury Vinyl, Vinyl
- Windows: Low Emissivity Windows
- Basement: Interior Entry,Exterior Entry,Walk-Out Access,Sump Pump,Partially Finished,Rear Entrance
- Number of fireplaces: 1
- Fireplace features: Electric, Glass Doors
Interior area
- Total structure area: 3,339
- Total interior livable area: 3,125 sqft
- Finished area above ground: 2,373
- Finished area below ground: 752
Property
Parking
- Total spaces: 6
- Parking features: Storage, Built In, Garage Faces Rear, Garage Door Opener, Inside Entrance, Driveway, Attached, On Street
- Attached garage spaces: 2
- Uncovered spaces: 4
Accessibility
- Accessibility features: None
Features
- Levels: Three
- Stories: 3
- Patio & porch: Patio, Porch
- Exterior features: Lighting, Sidewalks, Underground Lawn Sprinkler
- Pool features: Community
- Fencing: Back Yard,Privacy
Lot
- Size: 5,641 Square Feet
Details
- Additional structures: Above Grade, Below Grade
- Parcel number: 29G 6 882
- Zoning: PD2
- Special conditions: Standard
Construction
Type & style
- Home type: SingleFamily
- Architectural style: Colonial
- Property subtype: Single Family Residence
Materials
- Vinyl Siding
- Foundation: Concrete Perimeter
Condition
- Excellent
- New construction: No
- Year built: 2019
Details
- Builder model: Lexington
- Builder name: Atlantic Builders
Utilities & green energy
- Sewer: Public Sewer
- Water: Public
Community & HOA
Community
- Features: Pool
- Security: Security System, Fire Sprinkler System
- Subdivision: Embrey Mill
HOA
- Has HOA: Yes
- HOA fee: $140 monthly
Location
- Region: Stafford
Financial & listing details
- Price per square foot: $224/sqft
- Tax assessed value: $563,900
- Annual tax amount: $5,113
- Date on market: 4/25/2025
- Listing agreement: Exclusive Right To Sell
- Inclusions: Irrigation System, Ring Doorbell, Outdoor Lighting, Shelving In Garage, And Utility Room, Mini Fridge.
- Exclusions: Brown Leather Light In The Secondary Bedroom Upstairs.
- Ownership: Fee Simple
Price history
| Date | Event | Price |
|---|---|---|
| 5/29/2025 | Sold | $700,000+3.7%$224/sqft |
Source:  Bright MLS #VAST2037678 Report a problem Bright MLS #VAST2037678 Report a problem | ||
| 5/3/2025 | Pending sale | $675,000$216/sqft |
Source: Bright MLS #VAST2037678 Report a problem | ||
| 5/1/2025 | Listed for sale | $675,000$216/sqft |
Source: Bright MLS #VAST2037678 Report a problem | ||
| 4/28/2025 | Pending sale | $675,000$216/sqft |
Source: Bright MLS #VAST2037678 Report a problem | ||
| 4/25/2025 | Listed for sale | $675,000+49.4%$216/sqft |
Source: Bright MLS #VAST2037678 Report a problem | ||
| 4/23/2019 | Sold | $451,950+32.9%$145/sqft |
Source: Public Record Report a problem | ||
| 11/13/2018 | Sold | $340,000$109/sqft |
Source: Public Record Report a problem | ||
Public tax history
| Year | Property taxes | Tax assessment |
|---|---|---|
| 2025 | $5,208 +3.4% | $563,900 |
| 2024 | $5,039 +14.2% | $563,900 +14.7% |
| 2023 | $4,411 +5.6% | $491,500 |
| 2022 | $4,178 +7.6% | $491,500 +22.8% |
| 2021 | $3,881 | $400,100 |
| 2020 | $3,881 +14.4% | $400,100 +0.1% |
| 2019 | $3,393 | $399,600 |
| 2018 | -- | -- |
Find assessor info on the county website
Neighborhood: 22554
Nearby homes
- $633,1006 bd4 ba2.1k sqft316 Boxelder Dr, Stafford, VA 22554Off Market
- $635,0005 bd4 ba3.1k sqft308 Boxelder Dr, Stafford, VA 22554Sold
- $640,9004 bd3 ba2.3k sqft320 Boxelder Dr, Stafford, VA 22554Off Market
- $608,1004 bd3 ba2.3k sqft324 Boxelder Dr, Stafford, VA 22554Off Market
- $720,0005 bd4 ba3.4k sqft601 Coastal Ave, Stafford, VA 22554Sold
- $608,2004 bd4 ba1.9k sqft609 Coastal Ave, Stafford, VA 22554Off Market
- $671,8005,662 Square Feet313 Boxelder Dr, Stafford, VA 22554Off Market
- $619,0005 bd4 ba3k sqft617 Coastal Ave, Stafford, VA 22554Sold
Nearby schools
GreatSchools rating
- 6/10Park Ridge Elementary SchoolGrades: K-5Distance: 1.5 mi
- 4/10H.H. Poole Middle SchoolGrades: 6-8Distance: 0.4 mi
- 5/10Colonial Forge High SchoolGrades: 9-12Distance: 1.2 mi
Schools provided by the listing agent
- Elementary: Park Ridge
- Middle: H.h. Poole
- High: Colonial Forge
- District: Stafford County Public Schools
Source: Bright MLS. This data may not be complete. We recommend contacting the local school district to confirm school assignments for this home.
Get a cash offer in 3 minutes
Find out how much your home could sell for in as little as 3 minutes with a no-obligation cash offer.
Estimated market value
$700,800
Get a cash offer in 3 minutes
Find out how much your home could sell for in as little as 3 minutes with a no-obligation cash offer.
Estimated market value
$700,800
- Virginia
- Stafford County
- Stafford
- 22554
- 312 Boxelder Dr
Nearby cities
Nearby neighborhoods
Nearby zip codes
Other Stafford Topics
