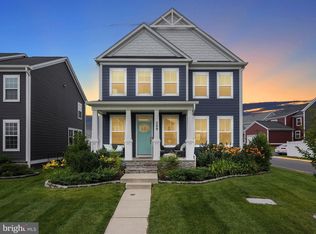
Located on a beautifully landscaped corner lot in the highly sought-after Embrey Mill community, 601 Coastal Ave offers a rare blend of thoughtful upgrades, quality finishes, and outdoor living at its finest. Inside, the gourmet kitchen is a dream for culinary enthusiasts—featuring an expansive quartz island perfect for entertaining, an abundance of cabinetry, generous countertop space, custom pantry, and stainless steel appliances. The open layout flows seamlessly into the dining and living areas, making it an ideal space for gatherings both large and small. The primary suite is a true retreat, featuring a spacious layout, walk-in closets with custom built-ins, and a spa-inspired bath with double vanities and a luxurious tile walk-in shower. The fully finished walk-up basement includes a spacious bedroom, bonus room, full bath, and a custom wet bar—perfect for guests or entertaining. Outside, you'll love the professionally designed hardscape with built-in seating on the paver patio, upgraded mulch beds, and a full wooden privacy fence. A smart WiFi irrigation system with a rain monitor and buried downspouts with pop-up valves help maintain the lush landscaping with ease. Additional upgrades include durable Hardie plank and stone siding, faux wood blinds throughout, added cabinetry and utility sink in the laundry room, a whole-house water filtration and softener system, HVAC sanitizer (Reme Halo UV), and a brand-new 80-gallon hybrid water heater installed in June 2025. Even the magazine-worthy yard has earned professional recognition, reflecting the care and thoughtful upgrades poured into every inch of this beautifully maintained home. Experience the perfect blend of luxury, comfort, and functionality in one of Stafford’s most vibrant communities—this is one you won’t want to miss.
Sold for $720,000
$720,000
601 Coastal Ave, Stafford, VA 22554
5beds
3,423sqft
Single Family Residence
Built in 2020
7,187 Square Feet Lot
$717,400 Zestimate®
$210/sqft
$3,401 Estimated rent
Home value
$717,400
$667,000 - $775,000
$3,401/mo
Zestimate® history
Owner options
List your home for rent
$3,401/mo
Rent Zestimate®
Find your next renter with Zillow Rental Manager. Plus, with online applications, you can quickly screen prospective tenants – for free.
$3,401/mo
Rent Zestimate®
Refinance and save
$4,459/mo
Est. payment
Refinancing to a lower rate could help reduce your monthly payments and save thousands over the life of the loan.
$4,459/mo
Est. payment
Explore your selling options
Work with a Zillow partner agent
Leverage their expertise and Zillow's premium Showcase listings to get your home seen by more buyers.
Get startedList with your own agent
Get your home in front of millions of buyers by listing it on Zillow.
Learn how to do itSell it yourself
Take full control of how buyers see your home on Zillow by listing For Sale by Owner (FSBO).
List your homeWhat's special
Wooden privacy fenceFully finished walk-up basementLush landscapingPaver patioProfessionally designed hardscapeOpen layoutCustom pantry
Zillow last checked:
Listing updated:
Listed by:
Naomi Hoehn 540-500-9533,
Town & Country Elite Realty, LLC.
Bought with:
Anna Torres
Berkshire Hathaway HomeServices PenFed Realty
Source: Bright MLS,MLS#: VAST2039946
Facts & features
Interior
Bedrooms & bathrooms
- Bedrooms: 5
- Bathrooms: 4
- Full bathrooms: 3
- 1/2 bathrooms: 1
- Main level bathrooms: 1
Basement
- Area: 966
Heating
- Central, Natural Gas
Cooling
- Central Air, Electric
Appliances
- Included: Gas Water Heater, Electric Water Heater
Features
- Basement: Walk-Out Access
- Has fireplace: No
Interior area
- Total structure area: 3,423
- Total interior livable area: 3,423 sqft
- Finished area above ground: 2,457
- Finished area below ground: 966
Property
Parking
- Total spaces: 2
- Parking features: Garage Faces Rear, Attached
- Attached garage spaces: 2
- Details: Garage Sqft: 525
Accessibility
- Accessibility features: Other
Features
- Levels: Three
- Stories: 3
- Pool features: Community
- Fencing: Privacy
Lot
- Size: 7,187 Square Feet
Details
- Additional structures: Above Grade, Below Grade
- Parcel number: 29G 6 880
- Zoning: PD2
- Special conditions: Standard
Construction
Type & style
- Home type: SingleFamily
- Architectural style: Colonial
- Property subtype: Single Family Residence
Materials
- HardiPlank Type, Stone
- Foundation: Permanent
- Roof: Architectural Shingle
Condition
- New construction: No
- Year built: 2020
Utilities & green energy
- Sewer: Public Sewer
- Water: Public
Community & HOA
Community
- Subdivision: Embrey Mill
HOA
- Has HOA: Yes
- HOA fee: $140 monthly
Location
- Region: Stafford
Financial & listing details
- Price per square foot: $210/sqft
- Tax assessed value: $606,200
- Annual tax amount: $5,496
- Date on market: 6/27/2025
- Listing agreement: Exclusive Right To Sell
- Ownership: Fee Simple
Price history
| Date | Event | Price |
|---|---|---|
| 8/8/2025 | Sold | $720,000$210/sqft |
Source:  Bright MLS #VAST2039946 Report a problem Bright MLS #VAST2039946 Report a problem | ||
| 7/12/2025 | Pending sale | $720,000$210/sqft |
Source: Bright MLS #VAST2039946 Report a problem | ||
| 6/27/2025 | Listed for sale | $720,000+31.7%$210/sqft |
Source: Bright MLS #VAST2039946 Report a problem | ||
| 3/3/2020 | Sold | $546,622$160/sqft |
Source: Public Record Report a problem | ||
Public tax history
| Year | Property taxes | Tax assessment |
|---|---|---|
| 2025 | $5,599 +3.4% | $606,200 |
| 2024 | $5,417 +12.3% | $606,200 +12.8% |
| 2023 | $4,822 +5.6% | $537,300 |
| 2022 | $4,567 +9.8% | $537,300 +25.3% |
| 2021 | $4,159 +51% | $428,800 |
| 2020 | $2,754 +88% | $428,800 +195.7% |
| 2019 | $1,465 | $145,000 |
| 2018 | -- | -- |
Find assessor info on the county website
Neighborhood: 22554
Nearby homes
- $597,5004 bd4 ba1.9k sqft609 Coastal Ave, Stafford, VA 22554Off Market
- $619,0005 bd4 ba3k sqft617 Coastal Ave, Stafford, VA 22554Sold

- $635,0005 bd4 ba3.1k sqft308 Boxelder Dr, Stafford, VA 22554Sold
- $776,8004 bd3 ba3.2k sqft567 Coastal Ave, Stafford, VA 22554Off Market
- $572,9003 bd3 ba1.7k sqft625 Coastal Ave, Stafford, VA 22554Off Market
- $700,0005 bd4 ba3.1k sqft312 Boxelder Dr, Stafford, VA 22554Sold
- $636,4004 bd3 ba2.4k sqft633 Coastal Ave, Stafford, VA 22554Off Market
- $695,6004 bd4 ba3.3k sqft309 Boxelder Dr, Stafford, VA 22554Off Market
Nearby schools
GreatSchools rating
- 6/10Park Ridge Elementary SchoolGrades: K-5Distance: 1.4 mi
- 4/10H.H. Poole Middle SchoolGrades: 6-8Distance: 0.4 mi
- 5/10Colonial Forge High SchoolGrades: 9-12Distance: 1.2 mi
Schools provided by the listing agent
- District: Stafford County Public Schools
Source: Bright MLS. This data may not be complete. We recommend contacting the local school district to confirm school assignments for this home.
Get a cash offer in 3 minutes
Find out how much your home could sell for in as little as 3 minutes with a no-obligation cash offer.
Estimated market value
$717,400
Get a cash offer in 3 minutes
Find out how much your home could sell for in as little as 3 minutes with a no-obligation cash offer.
Estimated market value
$717,400
- Virginia
- Stafford County
- Stafford
- 22554
- 601 Coastal Ave
Nearby cities
Nearby neighborhoods
Nearby zip codes
Other Stafford Topics
