Discover this stunning two-bedroom, two bathroom renovated townhouse condo, rarely available unit in the Cliffside complex! Cliffside is a small community tucked away on the west side of Rocky Hill surrounded by a neighborhood of single-family homes. This spacious condo has many features, new engineered bamboo flooring downstairs in the living & dining area, inviting open floor plan that seamlessly blends living with comfort. As you enter, you are greeted by a tiled foyer complete with a large closet, perfect for storing shoes & coats. The expansive living & dining area is highlighted by a cozy fireplace, making it an ideal space for relaxation or entertaining guests. The galley-style kitchen boasts elegant granite countertops & stainless-steel appliances, along with a generous breakfast bar that invites casual dining. This home features two primary bedrooms, providing flexibility & privacy for occupants (2nd floor has its own separate outside door). One primary bedroom is conveniently located on the main floor(wood floor) while the second, complete with a Walkin closet, is situated upstairs for added seclusion. Don't miss this opportunity to own a beautifully renovated condo that combines style, functionality, & a fantastic layout. Garage(#26) separate &extra storage adds to this condo's appeal.
Sold for $271,350
$271,350
312 Carlton Lane #312, Rocky Hill, CT 06067
2beds
1,170sqft
Condominium, Townhouse
Built in 1985
-- sqft lot
$276,400 Zestimate®
$232/sqft
$2,355 Estimated rent
Home value
$276,400
$252,000 - $301,000
$2,355/mo
Zestimate® history
Owner options
List your home for rent
$2,355/mo
Rent Zestimate®
Find your next renter with Zillow Rental Manager. Plus, with online applications, you can quickly screen prospective tenants – for free.
$2,355/mo
Rent Zestimate®
Refinance and save
$2,316/mo
Est. payment
Refinancing to a lower rate could help reduce your monthly payments and save thousands over the life of the loan.
$2,316/mo
Est. payment
Explore your selling options
Work with a Zillow partner agent
Leverage their expertise and Zillow's premium Showcase listings to get your home seen by more buyers.
Get startedList with your own agent
Get your home in front of millions of buyers by listing it on Zillow.
Learn how to do itSell it yourself
Take full control of how buyers see your home on Zillow by listing For Sale by Owner (FSBO).
List your homeWhat's special
Zillow last checked:
Listing updated:
Listed by:
SUZANNE WALSH TEAM,
Suzanne W. Walsh (860)306-1927,
William Raveis Real Estate 860-521-4311
Bought with:
Hala Hanna, RES.0770398
KW Legacy Partners
Source: Smart MLS,MLS#: 24154353
Facts & features
Interior
Bedrooms & bathrooms
- Bedrooms: 2
- Bathrooms: 2
- Full bathrooms: 2
Primary bedroom
- Features: High Ceilings, Bedroom Suite, French Doors, Full Bath, Walk-In Closet(s)
- Level: Upper
- Area: 135.47 Square Feet
- Dimensions: 10.11 x 13.4
Primary bedroom
- Features: Hardwood Floor
- Level: Main
- Area: 170.98 Square Feet
- Dimensions: 10.3 x 16.6
Primary bathroom
- Features: Granite Counters, Tub w/Shower, Tile Floor
- Level: Upper
- Area: 34.22 Square Feet
- Dimensions: 5.8 x 5.9
Bathroom
- Features: Granite Counters, Full Bath, Tub w/Shower, Tile Floor
- Level: Main
- Area: 41.24 Square Feet
- Dimensions: 5.8 x 7.11
Dining room
- Features: Combination Liv/Din Rm
- Level: Main
- Area: 76.23 Square Feet
- Dimensions: 12.1 x 6.3
Kitchen
- Features: Remodeled, Breakfast Bar, Granite Counters, Galley, Kitchen Island
- Level: Main
- Area: 84.55 Square Feet
- Dimensions: 8.9 x 9.5
Living room
- Features: High Ceilings, Combination Liv/Din Rm, Fireplace, Hardwood Floor
- Level: Main
- Area: 175.45 Square Feet
- Dimensions: 12.1 x 14.5
Heating
- Forced Air, Electric
Cooling
- Central Air
Appliances
- Included: Electric Range, Oven/Range, Range Hood, Refrigerator, Dishwasher, Washer, Dryer, Electric Water Heater
- Laundry: Upper Level
Features
- Open Floorplan, Smart Thermostat
- Basement: None
- Attic: None
- Number of fireplaces: 1
Interior area
- Total structure area: 1,170
- Total interior livable area: 1,170 sqft
- Finished area above ground: 1,170
Property
Parking
- Total spaces: 2
- Parking features: Detached, Assigned
- Garage spaces: 1
Features
- Stories: 2
- Exterior features: Sidewalk
Lot
- Features: Corner Lot, Few Trees
Details
- Parcel number: 2255464
- Zoning: R-20
Construction
Type & style
- Home type: Condo
- Architectural style: Townhouse
- Property subtype: Condominium, Townhouse
Materials
- Vinyl Siding
Condition
- New construction: No
- Year built: 1985
Utilities & green energy
- Sewer: Public Sewer
- Water: Public
- Utilities for property: Cable Available
Green energy
- Energy efficient items: Thermostat
Community & HOA
Community
- Features: Near Public Transport, Golf, Park, Shopping/Mall
HOA
- Has HOA: Yes
- Amenities included: Management
- Services included: Maintenance Grounds, Trash, Snow Removal, Water, Sewer, Road Maintenance, Insurance
- HOA fee: $343 monthly
Location
- Region: Rocky Hill
Financial & listing details
- Price per square foot: $232/sqft
- Tax assessed value: $141,610
- Annual tax amount: $4,282
- Date on market: 2/28/2026
Price history
| Date | Event | Price |
|---|---|---|
| 4/8/2026 | Sold | $271,350+0.5%$232/sqft |
Source:  Smart MLS #24154353 Report a problem Smart MLS #24154353 Report a problem | ||
| 3/27/2026 | Pending sale | $269,999$231/sqft |
Source: Smart MLS #24154353 Report a problem | ||
| 3/7/2026 | Listed for sale | $269,999+69.8%$231/sqft |
Source: Smart MLS #24154353 Report a problem | ||
| 4/30/2021 | Sold | $159,000+6.1%$136/sqft |
Source: Smart MLS #170380394 Report a problem | ||
| 3/20/2021 | Contingent | $149,900$128/sqft |
Source: Smart MLS #170380394 Report a problem | ||
| 3/16/2021 | Listed for sale | $149,900-14.8%$128/sqft |
Source: Smart MLS #170380394 Report a problem | ||
| 6/2/2019 | Listing removed | $1,525$1/sqft |
Source: Coldwell Banker Residential Brokerage - Glastonbury Office #170183642 Report a problem | ||
| 5/15/2019 | Price change | $1,525-3.2%$1/sqft |
Source: Coldwell Banker Residential Brokerage - Glastonbury Office #170183642 Report a problem | ||
| 4/13/2019 | Listed for rent | $1,575$1/sqft |
Source: Coldwell Banker Res Brokerage #170183642 Report a problem | ||
| 5/5/2006 | Sold | $176,000$150/sqft |
Source: Smart MLS #G416018 Report a problem | ||
Public tax history
Tax history is unavailable.
Find assessor info on the county website
Neighborhood: 06067
Nearby homes
- $255,0002 bd2 ba1.1k sqft409 Carlton Ln #409, Rocky Hill, CT 06067Sold
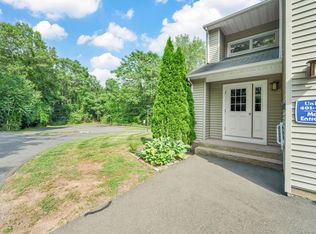
- $265,0002 bd2 ba1.1k sqft308 Carlton Ln #308, Rocky Hill, CT 06067Sold

- $320,4002 bd2 ba1.3k sqft502 Carlton Ln, Rocky Hill, CT 06067Off Market
- $326,6003 bd2 ba1.4k sqft503 Carlton Ln, Rocky Hill, CT 06067Off Market
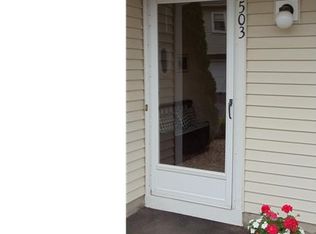
- $332,2002 bd1 ba1.6k sqft106 Blair Rd, Rocky Hill, CT 06067Off Market
- $321,4002 bd1 ba1.3k sqft201 Jason Dr, Rocky Hill, CT 06067Off Market
- $309,3002 bd1 ba1.3k sqft202 Jason Dr, Rocky Hill, CT 06067Off Market
- $313,8002 bd2 ba1.3k sqft205 Jason Dr, Rocky Hill, CT 06067Off Market
Nearby schools
GreatSchools rating
- 10/10West Hill SchoolGrades: PK-3Distance: 0.9 mi
- 9/10Albert D. Griswold Middle SchoolGrades: 6-8Distance: 2.5 mi
- 7/10Rocky Hill High SchoolGrades: 9-12Distance: 2.7 mi
Schools provided by the listing agent
- High: Rocky Hill
Source: Smart MLS. This data may not be complete. We recommend contacting the local school district to confirm school assignments for this home.


Get pre-qualified for a loan
At Zillow Home Loans, we can pre-qualify you in as little as 5 minutes with no impact to your credit score.An equal housing lender. NMLS #10287.
Sell for more on Zillow
Get a Zillow Showcase℠ listing at no additional cost and you could sell for .
$276,400
2% more
+$5,528
With Zillow Showcase(estimated)
$281,928
- Connecticut
- Hartford County
- Rocky Hill
- 06067
- 312 Carlton Lane Unit 312
Nearby cities
Nearby zip codes
Other Rocky Hill Topics
