Discover your new home in the highly desirable West Elm District, where this exceptional condo offers a unique and versatile layout that perfectly suits modern living. With a bedroom and full bath on each floor, both spaces are ideal for primary use, providing comfort and privacy for all. Enter through the secure shared entry and ascend to the inviting second floor, where you'll be greeted by a stylish foyer with a convenient coat closet. The galley kitchen shines with brand-new appliances, stunning granite countertops, a breakfast bar, and plentiful cabinet space-making it a dream for any home chef. You'll also appreciate the large pantry that provides ample extra storage. The expansive living room is designed for both relaxation and entertaining, featuring a cozy wood fireplace, beautiful hardwood flooring, and soaring cathedral ceilings. Sliding doors lead out to your own private balcony, perfect for enjoying morning coffee or evening sunsets. Storage closet off the deck for your outdoor items. Completing the first floor is a generously sized bedroom and a full bath with tub. Venture up the spiral staircase to the loft area on the second floor, with a dressing area and another full bath- with a walk-in shower. This floor also boasts a large bedroom with a spacious walk-in closet and washer/dryer closet. Additional storage and recently updated HVAC are located behind the closet is perfect for seasonal items and luggage, (see more) and you'll find even more storage options in the hallway. Updated HVAC have made the utilities very low! For your convenience, the second-floor bedroom can also be accessed from the third floor of the building. This property includes a detached one-car garage just down the driveway, plus assigned parking for a second vehicle and generous visitor parking for guests. Experience stylish and versatile condo living in the heart of a vibrant community-don't miss out on this extraordinary opportunity! Please note that dogs are not permitted.
Sold for $255,000
$255,000
409 Carlton Lane #409, Rocky Hill, CT 06067
2beds
1,149sqft
Condominium
Built in 1985
-- sqft lot
$-- Zestimate®
$222/sqft
$2,107 Estimated rent
Home value
Not available
Estimated sales range
Not available
$2,107/mo
Zestimate® history
Owner options
List your home for rent
$2,107/mo
Rent Zestimate®
Find your next renter with Zillow Rental Manager. Plus, with online applications, you can quickly screen prospective tenants – for free.
$2,107/mo
Rent Zestimate®
Refinance and save
$2,200/mo
Est. payment
Refinancing to a lower rate could help reduce your monthly payments and save thousands over the life of the loan.
$2,200/mo
Est. payment
Explore your selling options
Work with a Zillow partner agent
Leverage their expertise and Zillow's premium Showcase listings to get your home seen by more buyers.
Get startedList with your own agent
Get your home in front of millions of buyers by listing it on Zillow.
Learn how to do itSell it yourself
Take full control of how buyers see your home on Zillow by listing For Sale by Owner (FSBO).
List your homeWhat's special
Cozy wood fireplaceSoaring cathedral ceilingsPrivate balconyBreakfast barUnique and versatile layoutWalk-in showerBeautiful hardwood flooring
Zillow last checked:
Listing updated:
Listed by:
Kristin E. DeMarco 860-918-1011,
Coldwell Banker Realty 860-633-3661
Bought with:
Judy Bergman, RES.0791752
Coldwell Banker Realty
Source: Smart MLS,MLS#: 24114560
Facts & features
Interior
Bedrooms & bathrooms
- Bedrooms: 2
- Bathrooms: 2
- Full bathrooms: 2
Primary bedroom
- Features: Full Bath, Walk-In Closet(s)
- Level: Upper
Bedroom
- Level: Main
Kitchen
- Features: Breakfast Bar
- Level: Main
Living room
- Level: Main
Heating
- Forced Air, Electric
Cooling
- Central Air
Appliances
- Included: Electric Range, Microwave, Dishwasher, Washer, Dryer, Electric Water Heater
- Laundry: Upper Level
Features
- Basement: None
- Attic: None
- Number of fireplaces: 1
Interior area
- Total structure area: 1,149
- Total interior livable area: 1,149 sqft
- Finished area above ground: 1,149
Property
Parking
- Total spaces: 1
- Parking features: Detached, Paved, Off Street, Assigned
- Garage spaces: 1
Features
- Stories: 2
Details
- Parcel number: 2255583
- Zoning: R-20
Construction
Type & style
- Home type: Condo
- Property subtype: Condominium
- Attached to another structure: Yes
Materials
- Vinyl Siding
Condition
- New construction: No
- Year built: 1985
Utilities & green energy
- Sewer: Public Sewer
- Water: Public
- Utilities for property: Cable Available
Community & HOA
Community
- Features: Park
HOA
- Has HOA: Yes
- Amenities included: Management
- Services included: Maintenance Grounds, Snow Removal, Pest Control, Road Maintenance, Insurance
- HOA fee: $340 monthly
Location
- Region: Rocky Hill
Financial & listing details
- Price per square foot: $222/sqft
- Tax assessed value: $139,790
- Annual tax amount: $4,227
- Date on market: 7/25/2025
Price history
| Date | Event | Price |
|---|---|---|
| 10/31/2025 | Sold | $255,000$222/sqft |
Source:  Smart MLS #24114560 Report a problem Smart MLS #24114560 Report a problem | ||
| 8/31/2025 | Pending sale | $255,000$222/sqft |
Source: Smart MLS #24114560 Report a problem | ||
| 8/13/2025 | Price change | $255,000-3.8%$222/sqft |
Source: Smart MLS #24114560 Report a problem | ||
| 7/25/2025 | Listed for sale | $265,000+72.1%$231/sqft |
Source: Smart MLS #24114560 Report a problem | ||
| 5/15/2017 | Sold | $154,000+0.7%$134/sqft |
Source: Smart MLS #G10199016 Report a problem | ||
| 3/22/2017 | Pending sale | $152,900$133/sqft |
Source: Coldwell Banker Residential Brokerage - West Hartford Office #G10199016 Report a problem | ||
| 2/25/2017 | Listed for sale | $152,900+13.3%$133/sqft |
Source: Coldwell Banker Residential Brokerage - West Hartford Office #G10199016 Report a problem | ||
| 12/20/2013 | Sold | $135,000-3.5%$117/sqft |
Source: Smart MLS #G654856 Report a problem | ||
| 11/22/2013 | Pending sale | $139,900$122/sqft |
Source: Jeff Louis Associates #G654856 Report a problem | ||
| 10/1/2013 | Price change | $139,900-6.1%$122/sqft |
Source: Jeff Louis Associates #G654856 Report a problem | ||
| 8/19/2013 | Price change | $149,000-5.7%$130/sqft |
Source: Jeff Louis Associates #G654856 Report a problem | ||
| 6/20/2013 | Listed for sale | $158,000$138/sqft |
Source: JEFF LOUIS ASSOCIATES #G654856 Report a problem | ||
Public tax history
Tax history is unavailable.
Neighborhood: 06067
Nearby homes
- $265,0002 bd2 ba1.1k sqft308 Carlton Ln #308, Rocky Hill, CT 06067Sold

- $271,3502 bd2 ba1.1k sqft312 Carlton Ln #312, Rocky Hill, CT 06067Sold
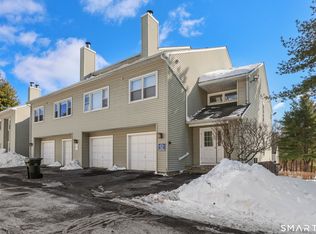
- $320,4002 bd2 ba1.3k sqft502 Carlton Ln, Rocky Hill, CT 06067Off Market
- $327,6003 bd2 ba1.4k sqft503 Carlton Ln, Rocky Hill, CT 06067Off Market
- $331,1002 bd1 ba1.6k sqft106 Blair Rd, Rocky Hill, CT 06067Off Market
- $320,4002 bd1 ba1.3k sqft201 Jason Dr, Rocky Hill, CT 06067Off Market
- $309,3002 bd1 ba1.3k sqft202 Jason Dr, Rocky Hill, CT 06067Off Market
- $312,6002 bd2 ba1.3k sqft205 Jason Dr, Rocky Hill, CT 06067Off Market
Nearby schools
GreatSchools rating
- 10/10West Hill SchoolGrades: PK-3Distance: 0.9 mi
- 9/10Albert D. Griswold Middle SchoolGrades: 6-8Distance: 2.5 mi
- 7/10Rocky Hill High SchoolGrades: 9-12Distance: 2.7 mi
Schools provided by the listing agent
- Elementary: West Hill
- High: Rocky Hill
Source: Smart MLS. This data may not be complete. We recommend contacting the local school district to confirm school assignments for this home.


Get pre-qualified for a loan
At Zillow Home Loans, we can pre-qualify you in as little as 5 minutes with no impact to your credit score.An equal housing lender. NMLS #10287.
- Connecticut
- Hartford County
- Rocky Hill
- 06067
- 409 Carlton Lane Unit 409
Nearby cities
Nearby zip codes
Other Rocky Hill Topics
