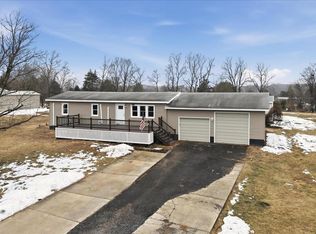
This charming ranch-style home is situated on a cleared, partially fenced lot, perfect for those seeking the tranquility and space of true homeownership. Recently renovated, it boasts modern touches like luxury vinyl plank flooring throughout the main living areas, and cozy carpet in the bedrooms. The kitchen has been updated with a sleek new appliance package, including a washer and dryer for added convenience. With three comfortable bedrooms and a beautifully renovated full bathroom, featuring a dual vanity, this home offers a blend of comfort and style. The rear entrance leads to a brand-new concrete patio, perfect for hosting outdoor gatherings or simply enjoying a peaceful afternoon. The front porch adds an inviting touch, creating a great space to relax and embrace the essence of the American Dream. Priced to sell, this home is a fantastic opportunity for first-time buyers or those looking to downsize into a beautifully updated space. Don’t miss out!
Sold for $280,000
$280,000
312 Cedar Dr, Kearneysville, WV 25430
3beds
1,056sqft
Single Family Residence
Built in 1975
1.04 Acres Lot
$295,000 Zestimate®
$265/sqft
$1,665 Estimated rent
Home value
$295,000
$277,000 - $316,000
$1,665/mo
Zestimate® history
Owner options
List your home for rent
$1,665/mo
Rent Zestimate®
Find your next renter with Zillow Rental Manager. Plus, with online applications, you can quickly screen prospective tenants – for free.
$1,665/mo
Rent Zestimate®
Refinance and save
$1,312/mo
Est. payment
Refinancing to a lower rate could help reduce your monthly payments and save thousands over the life of the loan.
$1,312/mo
Est. payment
Explore your selling options
Work with a Zillow partner agent
Leverage their expertise and Zillow's premium Showcase listings to get your home seen by more buyers.
Get startedList with your own agent
Get your home in front of millions of buyers by listing it on Zillow.
Learn how to do itSell it yourself
Take full control of how buyers see your home on Zillow by listing For Sale by Owner (FSBO).
List your homeWhat's special
Dual vanitySleek new appliance packageWasher and dryerCleared partially fenced lotFront porchCozy carpetThree comfortable bedrooms
Zillow last checked:
Listing updated:
Listed by:
Rick Boswell 301-991-3454,
Gain Realty
Bought with:
Jim Shebest, 652676
Coldwell Banker Realty
Source: Bright MLS,MLS#: WVJF2014290
Facts & features
Interior
Bedrooms & bathrooms
- Bedrooms: 3
- Bathrooms: 1
- Full bathrooms: 1
- Main level bathrooms: 1
- Main level bedrooms: 3
Rooms
- Room types: Living Room, Primary Bedroom, Bedroom 2, Bedroom 3, Kitchen, Laundry
Basement
- Area: 0
Heating
- Heat Pump, Electric
Cooling
- Central Air, Electric
Appliances
- Included: Electric Water Heater
- Laundry: Main Level, Laundry Room
Features
- Paneled Walls, Dry Wall
- Windows: Double Pane Windows
- Has basement: No
- Has fireplace: No
Interior area
- Total structure area: 1,056
- Total interior livable area: 1,056 sqft
- Finished area above ground: 1,056
- Finished area below ground: 0
Property
Parking
- Parking features: Driveway
- Has uncovered spaces: Yes
Accessibility
- Accessibility features: Other
Features
- Levels: One
- Stories: 1
- Patio & porch: Patio
- Exterior features: Other
- Pool features: None
- Fencing: Partial
Lot
- Size: 1.04 Acres
Details
- Additional structures: Above Grade, Below Grade
- Parcel number: 07 23005600000000
- Zoning: 101
- Special conditions: Standard
Construction
Type & style
- Home type: SingleFamily
- Architectural style: Ranch/Rambler
- Property subtype: Single Family Residence
Materials
- Batts Insulation, Combination, Concrete, Frame, Mixed, Vinyl Siding, Other
- Foundation: Crawl Space
- Roof: Composition
Condition
- Very Good
- New construction: No
- Year built: 1975
- Major remodel year: 2024
Utilities & green energy
- Electric: 200+ Amp Service
- Sewer: Septic Exists
- Water: Well
- Utilities for property: Electricity Available, Cable
Community & HOA
Community
- Subdivision: Happy Creek
HOA
- Has HOA: No
Location
- Region: Kearneysville
- Municipality: Middleway
Financial & listing details
- Price per square foot: $265/sqft
- Tax assessed value: $106,200
- Annual tax amount: $865
- Date on market: 10/18/2024
- Listing agreement: Exclusive Right To Sell
- Inclusions: Appliances, Range, Dishwasher, Microwave, Refrigerator, Wash / Dryer.
- Ownership: Fee Simple
Price history
| Date | Event | Price |
|---|---|---|
| 12/2/2024 | Sold | $280,000+0%$265/sqft |
Source:  Bright MLS #WVJF2014290 Report a problem Bright MLS #WVJF2014290 Report a problem | ||
| 11/20/2024 | Pending sale | $279,999$265/sqft |
Source: Bright MLS #WVJF2014290 Report a problem | ||
| 11/9/2024 | Contingent | $279,999$265/sqft |
Source: Bright MLS #WVJF2014290 Report a problem | ||
| 10/25/2024 | Listed for sale | $279,999-6.7%$265/sqft |
Source: Bright MLS #WVJF2014290 Report a problem | ||
| 10/23/2024 | Contingent | $300,000$284/sqft |
Source: Bright MLS #WVJF2014290 Report a problem | ||
| 10/18/2024 | Listed for sale | $300,000+538.3%$284/sqft |
Source: Bright MLS #WVJF2014290 Report a problem | ||
| 3/24/2021 | Listing removed | -- |
Source: Owner Report a problem | ||
| 4/12/2018 | Listing removed | $999$1/sqft |
Source: Owner Report a problem | ||
| 3/12/2018 | Listed for rent | $999+0.4%$1/sqft |
Source: Owner Report a problem | ||
| 10/18/2016 | Listing removed | $995+11.2%$1/sqft |
Source: Owner Report a problem | ||
| 4/8/2014 | Listing removed | $895$1/sqft |
Source: Lutman Properties Report a problem | ||
| 12/22/2013 | Listed for rent | $895$1/sqft |
Source: Lutman Properties Report a problem | ||
| 8/20/2013 | Sold | $47,000-65.2%$45/sqft |
Source: Public Record Report a problem | ||
| 2/28/2005 | Sold | $135,000$128/sqft |
Source: Public Record Report a problem | ||
Public tax history
| Year | Property taxes | Tax assessment |
|---|---|---|
| 2025 | $1,729 +3.7% | $74,400 +4.5% |
| 2024 | $1,667 +3.7% | $71,200 +3.5% |
| 2023 | $1,607 +5.7% | $68,800 +7.8% |
| 2022 | $1,520 | $63,800 +17.5% |
| 2021 | -- | $54,300 |
| 2020 | -- | $54,300 -1.1% |
| 2019 | $1,273 +6.5% | $54,900 +7.9% |
| 2018 | $1,196 +41.4% | $50,900 +41.4% |
| 2017 | $846 +5.6% | $36,000 +5.3% |
| 2016 | $801 +13.4% | $34,200 +14% |
| 2015 | $707 +99% | $30,000 -0.7% |
| 2014 | $355 -56.4% | $30,200 -19.3% |
| 2013 | $814 | $37,400 -28.8% |
| 2012 | $814 +20.6% | $52,500 -11.9% |
| 2011 | $675 -17.1% | $59,600 -18.7% |
| 2010 | $814 -14.4% | $73,300 -17.4% |
| 2009 | $951 +19% | $88,700 +21.2% |
| 2008 | $799 -2.4% | $73,200 |
| 2007 | $819 +105.1% | $73,200 +121.1% |
| 2006 | $399 +4.1% | $33,100 +8.2% |
| 2005 | $384 | $30,600 |
| 2004 | -- | $30,600 |
| 2003 | -- | $30,600 |
| 2002 | -- | $30,600 |
| 2001 | -- | $30,600 |
Find assessor info on the county website
Neighborhood: 25430
Nearby homes
- $207,7003 bd1 ba1k sqft342 Cedar Dr, Kearneysville, WV 25430Off Market
- $228,7003 bd1 ba1k sqft276 Cedar Dr, Kearneysville, WV 25430Off Market
- $278,3003 bd1 ba1.5k sqft277 Cedar Dr, Kearneysville, WV 25430Off Market
- $305,0003 bd2 ba1.2k sqft337 Cedar Dr, Kearneysville, WV 25430Sold
- $217,2003 bd1 ba1k sqft303 Cedar Dr, Kearneysville, WV 25430Off Market
- $325,9003 bd2 ba1.8k sqft366 Cedar Dr, Kearneysville, WV 25430Off Market
- $222,1003 bd1 ba1k sqft252 Cedar Dr, Kearneysville, WV 25430Off Market
- $310,0003 bd1 ba1k sqft361 Cedar Dr, Kearneysville, WV 25430Sold
Nearby schools
GreatSchools rating
- 6/10South Jefferson Elementary SchoolGrades: PK-5Distance: 4.9 mi
- 8/10Shepherdstown Middle SchoolGrades: 6-8Distance: 13.7 mi
- 3/10Washington High SchoolGrades: 9-12Distance: 7.1 mi
Schools provided by the listing agent
- District: Jefferson County Schools
Source: Bright MLS. This data may not be complete. We recommend contacting the local school district to confirm school assignments for this home.
Get a cash offer in 3 minutes
Find out how much your home could sell for in as little as 3 minutes with a no-obligation cash offer.
Estimated market value
$295,000
Get a cash offer in 3 minutes
Find out how much your home could sell for in as little as 3 minutes with a no-obligation cash offer.
Estimated market value
$295,000
- West Virginia
- Jefferson County
- Kearneysville
- 25430
- 312 Cedar Dr
Nearby cities
Nearby zip codes
Other Kearneysville Topics
