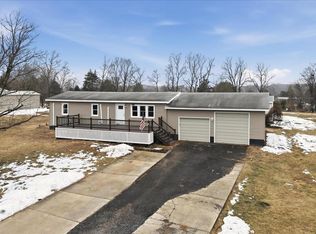
MULTIPLE OFFERS: ***HIGHEST AND BEST BY 1pm MONDAY 4/27/2026*** Privacy, acreage, and practical flexibility come together on this 1.2-acre cul-de-sac property with no HOA. Located in a pastoral setting and featuring a new wraparound deck, this ranch-style home also includes an oversized 2-car garage with office space, adding room for projects, storage, or work-from-home needs. Inside, LVP flooring carries through the main level and all three bedrooms for a cohesive, low-maintenance finish. The completely remodeled kitchen features new natural hickory cabinets, stainless steel appliances, and a butcher block breakfast bar island. The bathroom has also been completely remodeled with new cabinetry, adding fresh updates where they matter most. Generously sized bedrooms, a full hall bath with tub and shower combination, a septic system replaced in 2024, and a metal roof replaced in 2026 add to the home’s overall value and durability. Tucked into a private setting with convenient access to Route 9, I-81, schools, shopping, and dining, this property offers usable space, recent improvements, and freedom from HOA restrictions. *** This property is back on the active market through no fault of the home.
Sold for $310,000
$310,000
361 Cedar Dr, Kearneysville, WV 25430
3beds
1,056sqft
Single Family Residence
Built in 1975
1.2 Acres Lot
$310,900 Zestimate®
$294/sqft
$1,747 Estimated rent
Home value
$310,900
$267,000 - $361,000
$1,747/mo
Zestimate® history
Owner options
List your home for rent
$1,747/mo
Rent Zestimate®
Find your next renter with Zillow Rental Manager. Plus, with online applications, you can quickly screen prospective tenants – for free.
$1,747/mo
Rent Zestimate®
Refinance and save
$1,453/mo
Est. payment
Refinancing to a lower rate could help reduce your monthly payments and save thousands over the life of the loan.
$1,453/mo
Est. payment
Explore your selling options
Work with a Zillow partner agent
Leverage their expertise and Zillow's premium Showcase listings to get your home seen by more buyers.
Get startedList with your own agent
Get your home in front of millions of buyers by listing it on Zillow.
Learn how to do itSell it yourself
Take full control of how buyers see your home on Zillow by listing For Sale by Owner (FSBO).
List your homeWhat's special
New natural hickory cabinetsPrivate settingPastoral settingCompletely remodeled kitchenNew wraparound deckStainless steel appliancesGenerously sized bedrooms
Zillow last checked:
Listing updated:
Listed by:
Liz McDonald 304-283-8640,
Dandridge Realty Group, LLC
Bought with:
Erin Kelly, WVS230302981
J&B Real Estate
Source: Bright MLS,MLS#: WVJF2022534
Facts & features
Interior
Bedrooms & bathrooms
- Bedrooms: 3
- Bathrooms: 1
- Full bathrooms: 1
- Main level bathrooms: 1
- Main level bedrooms: 3
Rooms
- Room types: Living Room, Dining Room, Bedroom 2, Bedroom 3, Kitchen, Bedroom 1, Laundry, Full Bath
Bedroom 1
- Features: Cathedral/Vaulted Ceiling, Flooring - Luxury Vinyl Plank
- Level: Main
Bedroom 2
- Features: Cathedral/Vaulted Ceiling, Flooring - Luxury Vinyl Plank
- Level: Main
Bedroom 3
- Features: Cathedral/Vaulted Ceiling, Flooring - Luxury Vinyl Plank
- Level: Main
Dining room
- Features: Cathedral/Vaulted Ceiling, Flooring - Luxury Vinyl Plank
- Level: Main
Other
- Features: Bathroom - Tub Shower, Flooring - Vinyl
- Level: Main
Kitchen
- Features: Breakfast Bar, Cathedral/Vaulted Ceiling, Granite Counters, Countertop(s) - Solid Surface, Dining Area, Flooring - Luxury Vinyl Plank, Kitchen Island, Eat-in Kitchen
- Level: Main
Laundry
- Features: Flooring - Vinyl
- Level: Main
Living room
- Features: Cathedral/Vaulted Ceiling, Flooring - Luxury Vinyl Plank
- Level: Main
Heating
- Heat Pump, Electric
Cooling
- Central Air, Heat Pump, Electric
Appliances
- Included: Dishwasher, Ice Maker, Refrigerator, Cooktop, Water Conditioner - Owned, Stainless Steel Appliance(s), Water Treat System, Electric Water Heater
- Laundry: Hookup, Laundry Room
Features
- Bathroom - Tub Shower, Combination Kitchen/Dining, Dining Area, Entry Level Bedroom, Family Room Off Kitchen, Open Floorplan, Eat-in Kitchen, Kitchen Island, Kitchen - Table Space, Upgraded Countertops, Wainscotting
- Flooring: Luxury Vinyl, Vinyl
- Has basement: No
- Has fireplace: No
Interior area
- Total structure area: 1,056
- Total interior livable area: 1,056 sqft
- Finished area above ground: 1,056
- Finished area below ground: 0
Property
Parking
- Total spaces: 2
- Parking features: Garage Faces Front, Gravel, Detached, Driveway
- Garage spaces: 2
- Has uncovered spaces: Yes
Accessibility
- Accessibility features: None
Features
- Levels: One
- Stories: 1
- Patio & porch: Deck, Wrap Around
- Exterior features: Lighting
- Pool features: None
- Has view: Yes
- View description: Garden, Trees/Woods
Lot
- Size: 1.2 Acres
- Features: Backs to Trees, Cleared, Corner Lot, Front Yard, No Thru Street, Rear Yard, SideYard(s), Cul-De-Sac, Landscaped, Corner Lot/Unit
Details
- Additional structures: Above Grade, Below Grade
- Parcel number: 07 23007600000000
- Zoning: 101
- Special conditions: Standard
Construction
Type & style
- Home type: SingleFamily
- Architectural style: Ranch/Rambler
- Property subtype: Single Family Residence
Materials
- Vinyl Siding
- Foundation: Block
- Roof: Metal
Condition
- Very Good
- New construction: No
- Year built: 1975
Utilities & green energy
- Sewer: On Site Septic, Septic = # of BR
- Water: Well
Community & HOA
Community
- Subdivision: Hidden River
HOA
- Has HOA: No
Location
- Region: Kearneysville
- Municipality: Middleway
Financial & listing details
- Price per square foot: $294/sqft
- Tax assessed value: $99,700
- Annual tax amount: $2,317
- Date on market: 3/20/2026
- Listing agreement: Exclusive Right To Sell
- Listing terms: Cash,Conventional,FHA,USDA Loan,VA Loan
- Ownership: Fee Simple
Price history
| Date | Event | Price |
|---|---|---|
| 5/29/2026 | Sold | $310,000+8.8%$294/sqft |
Source:  Bright MLS #WVJF2022534 Report a problem Bright MLS #WVJF2022534 Report a problem | ||
| 4/29/2026 | Contingent | $285,000$270/sqft |
Source: Bright MLS #WVJF2022534 Report a problem | ||
| 4/24/2026 | Listed for sale | $285,000$270/sqft |
Source: Bright MLS #WVJF2022534 Report a problem | ||
| 3/26/2026 | Contingent | $285,000$270/sqft |
Source: Bright MLS #WVJF2022534 Report a problem | ||
| 3/20/2026 | Listed for sale | $285,000+640.3%$270/sqft |
Source: Bright MLS #WVJF2022534 Report a problem | ||
| 1/31/2017 | Listing removed | $1,175$1/sqft |
Source: Greentree Associates of Shepherdstown Inc. #JF9843670 Report a problem | ||
| 1/19/2017 | Listed for rent | $1,175$1/sqft |
Source: Greentree Associates of Shepherdstown Inc. #JF9843670 Report a problem | ||
| 6/3/2016 | Listing removed | $38,500$36/sqft |
Source: John W. Orem #JF9509350 Report a problem | ||
| 5/27/2016 | Listed for sale | $38,500-20.6%$36/sqft |
Source: John W. Orem #JF9509350 Report a problem | ||
| 4/21/2016 | Listing removed | $48,500$46/sqft |
Source: John Orem & Associates LLC. #JF9509350 Report a problem | ||
| 4/13/2016 | Price change | $48,500-17.1%$46/sqft |
Source: John W. Orem #JF9509350 Report a problem | ||
| 3/12/2016 | Price change | $58,500-14.6%$55/sqft |
Source: John Orem & Associates LLC. #JF9509350 Report a problem | ||
| 2/11/2016 | Price change | $68,500-6.8%$65/sqft |
Source: John Orem & Associates LLC. #JF9509350 Report a problem | ||
| 1/22/2016 | Price change | $73,500-6.4%$70/sqft |
Source: John Orem & Associates LLC. #JF9509350 Report a problem | ||
| 1/7/2016 | Price change | $78,500-5.9%$74/sqft |
Source: John Orem & Associates LLC. #JF9509350 Report a problem | ||
| 12/21/2015 | Price change | $83,400-6.8%$79/sqft |
Source: John Orem & Associates LLC. #JF9509350 Report a problem | ||
| 12/2/2015 | Price change | $89,500-7.7%$85/sqft |
Source: John Orem & Associates LLC. #JF9509350 Report a problem | ||
| 11/18/2015 | Price change | $97,000-5.7%$92/sqft |
Source: John Orem & Associates LLC. #JF9509350 Report a problem | ||
| 10/29/2015 | Listed for sale | $102,820+2.1%$97/sqft |
Source: John Orem & Associates, LLC. #JF9509350 Report a problem | ||
| 8/27/2015 | Listing removed | $100,700$95/sqft |
Source: REALHome Services and Solutions Report a problem | ||
| 8/13/2015 | Listed for sale | $100,700+6%$95/sqft |
Source: REALHome Services and Solutions Report a problem | ||
| 7/29/2015 | Sold | $95,000$90/sqft |
Source: Public Record Report a problem | ||
Public tax history
| Year | Property taxes | Tax assessment |
|---|---|---|
| 2025 | $2,317 +4.3% | $99,700 +5.1% |
| 2024 | $2,222 +2.9% | $94,900 +2.7% |
| 2023 | $2,158 -0.3% | $92,400 +1.8% |
| 2022 | $2,164 | $90,800 +15.8% |
| 2021 | -- | $78,400 -0.8% |
| 2020 | -- | $79,000 |
| 2019 | $1,832 +1% | $79,000 +2.3% |
| 2018 | $1,814 +256.6% | $77,200 +78.3% |
| 2017 | $509 +6.4% | $43,300 +6.1% |
| 2016 | $478 +12.7% | $40,800 +13.3% |
| 2015 | $424 -3.6% | $36,000 -3.7% |
| 2014 | $440 -47.2% | $37,400 -6.5% |
| 2013 | $832 | $40,000 -25.5% |
| 2012 | $832 +20.6% | $53,700 -11.8% |
| 2011 | $690 -17.1% | $60,900 -18.7% |
| 2010 | $832 -17.6% | $74,900 -20.5% |
| 2009 | $1,010 +18.6% | $94,200 +20.8% |
| 2008 | $851 -2.4% | $78,000 |
| 2007 | $873 +100.4% | $78,000 +116.1% |
| 2006 | $435 | $36,100 -0.2% |
| 2005 | -- | $36,180 |
| 2004 | -- | $36,180 |
| 2003 | -- | $36,180 |
| 2002 | -- | $36,180 |
| 2001 | -- | $36,180 |
Find assessor info on the county website
Neighborhood: 25430
Nearby homes
- $305,0003 bd2 ba1.2k sqft337 Cedar Dr, Kearneysville, WV 25430Sold
- $327,0003 bd2 ba1.8k sqft366 Cedar Dr, Kearneysville, WV 25430Off Market
- $211,6003 bd1 ba1k sqft342 Cedar Dr, Kearneysville, WV 25430Off Market
- $216,5003 bd1 ba1k sqft303 Cedar Dr, Kearneysville, WV 25430Off Market
- $280,0003 bd1 ba1k sqft312 Cedar Dr, Kearneysville, WV 25430Sold
- $295,0003 bd1 ba1k sqft304 Big Spring Dr, Kearneysville, WV 25430Sold
- $190,5002 bd1 ba1k sqft338 Big Spring Dr, Kearneysville, WV 25430Off Market
- $281,0003 bd1 ba1.5k sqft277 Cedar Dr, Kearneysville, WV 25430Off Market
Nearby schools
GreatSchools rating
- 6/10South Jefferson Elementary SchoolGrades: PK-5Distance: 5 mi
- 8/10Shepherdstown Middle SchoolGrades: 6-8Distance: 13.6 mi
- 3/10Washington High SchoolGrades: 9-12Distance: 7.2 mi
Schools provided by the listing agent
- District: Jefferson County Schools
Source: Bright MLS. This data may not be complete. We recommend contacting the local school district to confirm school assignments for this home.
Get a cash offer in 3 minutes
Find out how much your home could sell for in as little as 3 minutes with a no-obligation cash offer.
Estimated market value
$310,900
Get a cash offer in 3 minutes
Find out how much your home could sell for in as little as 3 minutes with a no-obligation cash offer.
Estimated market value
$310,900
- West Virginia
- Jefferson County
- Kearneysville
- 25430
- 361 Cedar Dr
Nearby cities
Nearby zip codes
Other Kearneysville Topics
