Welcome to 312 Cedar Waxwing Drive in the desirable Bradford Greene community. This 3 story, 3 bedroom/ 2 1/2 bath Townhome with an open-floor concept has 1,927 sq.ft. As you enter, the main level features: hardwood laminate flooring through out. The front room is ideal for another living/ Dining room and is open to the Great room which features a large kitchen Island space, plenty of cabinets, pantry closet, appliances and breakfast area and is open to the family room which provides a great space to entertain. The rear deck is ideal for that morning coffee, lighting up the barbecue, or just relaxing. The half-bathroom and garage with plenty of space completes this level. The 2nd floor features a spacious primary bedroom en-suite with a large walk-in closet, large bathroom with double vanity and separate Tub and shower. The 3rd story Loft overlooking the Master bedroom is ideal for that home office or exercise room. The loft also features 2 large closets, vaulted ceiling and plenty of natural light. The other two spacious bedrooms have closet organizers and plenty of natural light. The 2nd floor Bathroom has double vanity, shower/tub and a convenient laundry area with bifold doors. . Full Basement has plenty of storage. and workbench. Windows and HVAC system were all updated. 1 car garage, 2 car driveway parking and the community parking spaces . The community offers a playground area, basketball courts and walking trails to Lower Nike Park. This home is in the award winning Central Bucks School District. with access to major roadways and close to shopping, malls, restaurants and hospitals. Open House -Saturday, September 9th, 2-4pm
Sold for $460,000
$460,000
312 Cedar Waxwing Dr, Warrington, PA 18976
3beds
1,927sqft
Townhouse
Built in 2001
-- sqft lot
$512,400 Zestimate®
$239/sqft
$3,099 Estimated rent
Home value
$512,400
$487,000 - $538,000
$3,099/mo
Zestimate® history
Owner options
List your home for rent
$3,099/mo
Rent Zestimate®
Find your next renter with Zillow Rental Manager. Plus, with online applications, you can quickly screen prospective tenants – for free.
$3,099/mo
Rent Zestimate®
Refinance and save
$3,093/mo
Est. payment
Refinancing to a lower rate could help reduce your monthly payments and save thousands over the life of the loan.
$3,093/mo
Est. payment
Explore your selling options
Work with a Zillow partner agent
Leverage their expertise and Zillow's premium Showcase listings to get your home seen by more buyers.
Get startedList with your own agent
Get your home in front of millions of buyers by listing it on Zillow.
Learn how to do itSell it yourself
Take full control of how buyers see your home on Zillow by listing For Sale by Owner (FSBO).
List your homeWhat's special
Community parking spacesMaster bedroomBasketball courtsClose to shoppingPlayground areaLarge kitchen island spaceSeparate tub
Zillow last checked:
Listing updated:
Listed by:
Paul Malitas 267-261-5424,
Realty Mark Associates
Bought with:
Aaron Feldman, AB066055
Realty One Group Supreme
Source: Bright MLS,MLS#: PABU2056800
Facts & features
Interior
Bedrooms & bathrooms
- Bedrooms: 3
- Bathrooms: 3
- Full bathrooms: 3
Rooms
- Room types: Living Room, Dining Room, Kitchen, Family Room, Basement, Loft
Basement
- Area: 0
Heating
- Forced Air, Natural Gas
Cooling
- Central Air, Electric
Appliances
- Included: Microwave, Dishwasher, Dryer, Oven/Range - Gas, Refrigerator, Washer, Water Heater, Gas Water Heater
Features
- Combination Kitchen/Dining, Combination Kitchen/Living, Open Floorplan, Kitchen Island, Primary Bath(s), Bathroom - Stall Shower, Walk-In Closet(s)
- Flooring: Carpet
- Basement: Concrete
- Number of fireplaces: 1
Interior area
- Total structure area: 1,927
- Total interior livable area: 1,927 sqft
- Finished area above ground: 1,927
- Finished area below ground: 0
Property
Parking
- Total spaces: 1
- Parking features: Garage Faces Front, Attached, Driveway
- Attached garage spaces: 1
- Has uncovered spaces: Yes
Accessibility
- Accessibility features: None
Features
- Levels: Three
- Stories: 3
- Pool features: None
Lot
- Dimensions: 25.00 x
Details
- Additional structures: Above Grade, Below Grade
- Parcel number: 50015109
- Zoning: PRD
- Special conditions: Standard
Construction
Type & style
- Home type: Townhouse
- Architectural style: Colonial
- Property subtype: Townhouse
Materials
- Frame
- Foundation: Concrete Perimeter
Condition
- New construction: No
- Year built: 2001
Utilities & green energy
- Sewer: Public Sewer
- Water: Public
- Utilities for property: Cable Available, Electricity Available, Natural Gas Available, Phone Available, Sewer Available
Community & HOA
Community
- Security: Fire Sprinkler System
- Subdivision: Bradford Greene
HOA
- Has HOA: Yes
- HOA fee: $129 monthly
Location
- Region: Warrington
- Municipality: WARRINGTON TWP
Financial & listing details
- Price per square foot: $239/sqft
- Tax assessed value: $32,080
- Annual tax amount: $5,482
- Date on market: 9/9/2023
- Listing agreement: Exclusive Right To Sell
- Listing terms: Cash,Conventional,FHA,VA Loan
- Ownership: Fee Simple
Price history
| Date | Event | Price |
|---|---|---|
| 10/12/2023 | Sold | $460,000-1.1%$239/sqft |
Source:  Bright MLS #PABU2056800 Report a problem Bright MLS #PABU2056800 Report a problem | ||
| 10/11/2023 | Pending sale | $465,000$241/sqft |
Source: Bright MLS #PABU2056800 Report a problem | ||
| 9/14/2023 | Contingent | $465,000$241/sqft |
Source: Bright MLS #PABU2056800 Report a problem | ||
| 9/11/2023 | Listed for sale | $465,000+142.8%$241/sqft |
Source: Bright MLS #PABU2056800 Report a problem | ||
| 10/31/2001 | Sold | $191,530$99/sqft |
Source: Public Record Report a problem | ||
Public tax history
| Year | Property taxes | Tax assessment |
|---|---|---|
| 2025 | $6,145 | $32,080 |
| 2024 | $6,145 +12.1% | $32,080 |
| 2023 | $5,483 +2% | $32,080 |
| 2022 | $5,374 +1.1% | $32,080 |
| 2021 | $5,315 | $32,080 |
| 2020 | $5,315 +1.7% | $32,080 |
| 2018 | $5,224 +1.7% | $32,080 |
| 2017 | $5,137 +3.9% | $32,080 |
| 2016 | $4,946 | $32,080 |
| 2015 | -- | $32,080 |
| 2014 | -- | $32,080 |
| 2013 | -- | $32,080 |
| 2012 | -- | $32,080 |
| 2011 | -- | $32,080 |
| 2010 | -- | $32,080 |
| 2009 | -- | $32,080 |
| 2008 | -- | $32,080 |
| 2007 | -- | $32,080 |
| 2006 | -- | $32,080 |
| 2005 | -- | $32,080 +300% |
| 2004 | -- | $8,020 |
| 2003 | -- | $8,020 +1153.1% |
| 2002 | -- | $640 |
| 2000 | -- | $640 |
Find assessor info on the county website
Neighborhood: 18976
Nearby homes
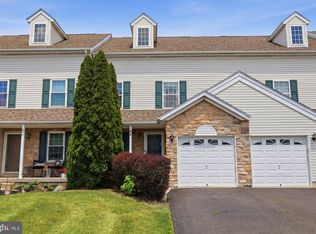
- $490,0003 bd3 ba2.6k sqft314 Cedar Waxwing Dr, Warrington, PA 18976Sold
- $501,4003 bd3 ba1.7k sqft310 Cedar Waxwing Dr, Warrington, PA 18976Off Market

- $523,2003 bd3 ba1.9k sqft316 Cedar Waxwing Dr, Warrington, PA 18976Off Market

- $499,9003 bd3 ba1.7k sqft318 Cedar Waxwing Dr, Warrington, PA 18976Off Market
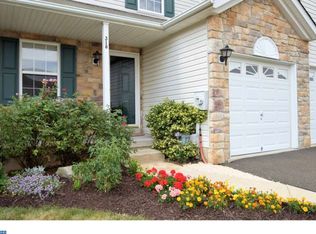
- $483,8003 bd2 ba1.7k sqft308 Cedar Waxwing Dr, Warrington, PA 18976Off Market
- $484,3003 bd2 ba1.7k sqft320 Cedar Waxwing Dr, Warrington, PA 18976Off Market
- $626,1003 bd2 ba2.3k sqft306 Cedar Waxwing Dr, Warrington, PA 18976Off Market
- $528,6003 bd3 ba2.3k sqft304 Cedar Waxwing Dr, Warrington, PA 18976Off Market
Nearby schools
GreatSchools rating
- 8/10Titus El SchoolGrades: K-6Distance: 1.8 mi
- 7/10Tamanend Middle SchoolGrades: 7-9Distance: 2.7 mi
- 10/10Central Bucks High School-SouthGrades: 10-12Distance: 1.9 mi
Schools provided by the listing agent
- District: Central Bucks
Source: Bright MLS. This data may not be complete. We recommend contacting the local school district to confirm school assignments for this home.
Get a cash offer in 3 minutes
Find out how much your home could sell for in as little as 3 minutes with a no-obligation cash offer.
Estimated market value
$512,400
Get a cash offer in 3 minutes
Find out how much your home could sell for in as little as 3 minutes with a no-obligation cash offer.
Estimated market value
$512,400
- Pennsylvania
- Bucks County
- Warrington
- 18976
- 312 Cedar Waxwing Dr
Nearby cities
Nearby zip codes
Other Warrington Topics
