Welcome to 314 Cedar Waxwing Drive, a beautifully updated townhome in the desirable Bradford Greene community. Enjoy the covered front porch before entering the spacious living room featuring Bruce hardwood flooring that extends through the main level. The updated kitchen features cherry cabinetry, granite countertops, a tile backsplash, stainless steel appliances, gas cooking, pantry and a center island with a built-in dishwasher. The adjoining family room offers a cozy gas fireplace and sliding glass doors leading to the rear deck off of the dining area. The main floor also includes a convenient powder room and access to the one-car garage, complete with an EV Tesla charger. The driveway provides parking for two additional vehicles. Upstairs, you will find three spacious bedrooms, all featuring ceiling fans. The primary suite offers a spacious walk-in closet, a private bathroom with a double vanity, walk-in shower, and tub shower. An adjoining loft area provides endless possibilities as a home office, sitting room, exercise space, or additional storage area. For added convenience, the laundry area is located on the second floor and is incorporated into the recently remodeled hall bathroom, complete with newer washer and dryer. The finished basement offers built-in cabinetry, ample storage space, and a bonus room with endless possibilities for a home office, gym, playroom, hobby room etc. Located in the award-winning Central Bucks School District, this home also benefits from a reasonable HOA fee that covers lawn maintenance, trash, exterior door painting, and roof shingle maintenance. The roof was replaced in 2019. For added peace of mind, the new buyer will receive a one-year APHW home warranty at closing. Offering the perfect blend of comfort, convenience, and low-maintenance living, this move-in ready home is waiting for its next owner. Make 314 Cedar Waxwing Drive your new home today!
Pending
Price cut: $20K (6/29)
$500,000
314 Cedar Waxwing Dr, Warrington, PA 18976
3beds
2,609sqft
:
Get pre-qualified$3,302/mo
Townhouse
Built in 2001
2,666 Square Feet Lot
$496,800 Zestimate®
$192/sqft
$130/mo HOA
What's special
Three spacious bedroomsAdjoining loft areaCherry cabinetryCovered front porchRecently remodeled hall bathroomTile backsplashGas cooking
- 41 days |
- 878 |
- 34 |
Likely to sell faster than
Zillow last checked:
Listing updated:
Listed by:
Casey Lebarron 215-778-7253,
Keller Williams Real Estate - Newtown (215) 860-4200
Source: Bright MLS,MLS#: PABU2124110
Facts & features
Interior
Bedrooms & bathrooms
- Bedrooms: 3
- Bathrooms: 3
- Full bathrooms: 2
- 1/2 bathrooms: 1
- Main level bathrooms: 1
Rooms
- Room types: Living Room, Primary Bedroom, Bedroom 2, Bedroom 3, Kitchen, Family Room, Loft, Bonus Room, Primary Bathroom, Full Bath, Half Bath
Primary bedroom
- Level: Upper
- Dimensions: 0 X 0
Bedroom 2
- Level: Upper
Bedroom 3
- Level: Upper
Primary bathroom
- Level: Upper
Bonus room
- Level: Lower
Family room
- Level: Lower
Other
- Level: Upper
Half bath
- Level: Main
Kitchen
- Level: Main
- Dimensions: 0 X 0
Living room
- Level: Main
- Area: 0 Square Feet
- Dimensions: 0 X 0
Loft
- Level: Upper
Heating
- Forced Air, Natural Gas
Cooling
- Central Air, Electric
Appliances
- Included: Dishwasher, Disposal, Microwave, Refrigerator, Washer, Dryer, Gas Water Heater
- Laundry: Upper Level
Features
- Ceiling Fan(s), Bathroom - Tub Shower, Walk-In Closet(s), Upgraded Countertops, Recessed Lighting, Primary Bath(s), Pantry, Kitchen Island, Family Room Off Kitchen, Crown Molding, Built-in Features, Bathroom - Walk-In Shower
- Flooring: Wood, Carpet, Tile/Brick, Other
- Basement: Full,Finished
- Number of fireplaces: 1
- Fireplace features: Gas/Propane
Interior area
- Total structure area: 2,609
- Total interior livable area: 2,609 sqft
- Finished area above ground: 1,927
- Finished area below ground: 682
Property
Parking
- Total spaces: 3
- Parking features: Garage Faces Front, Inside Entrance, Asphalt, Attached, Driveway
- Attached garage spaces: 1
- Uncovered spaces: 2
Accessibility
- Accessibility features: None
Features
- Levels: Two
- Stories: 2
- Patio & porch: Deck
- Pool features: None
Lot
- Size: 2,666 Square Feet
- Dimensions: 24.00 x
Details
- Additional structures: Above Grade, Below Grade
- Parcel number: 50015108
- Zoning: PRD
- Special conditions: Standard
Construction
Type & style
- Home type: Townhouse
- Architectural style: Colonial
- Property subtype: Townhouse
Materials
- Vinyl Siding, Stone
- Foundation: Concrete Perimeter
- Roof: Shingle
Condition
- New construction: No
- Year built: 2001
Utilities & green energy
- Electric: 100 Amp Service
- Sewer: Public Sewer
- Water: Public
- Utilities for property: Cable Connected
Community & HOA
Community
- Subdivision: Bradford Greene
HOA
- Has HOA: Yes
- Services included: Common Area Maintenance, Maintenance Grounds
- HOA fee: $130 monthly
- HOA name: BRADFORD GREENE HOME ASSOCIATION
Location
- Region: Warrington
- Municipality: WARRINGTON TWP
Financial & listing details
- Price per square foot: $192/sqft
- Tax assessed value: $32,000
- Annual tax amount: $6,463
- Date on market: 6/18/2026
- Listing agreement: Exclusive Right To Sell
- Listing terms: Conventional,FHA,PHFA,VA Loan
- Inclusions: Refrigerator, Washer, Dryer, Ev Charger (all In "as-is" Condition)
- Ownership: Fee Simple
Estimated market value
$496,800
$472,000 - $522,000
$3,249/mo
Price history
| Date | Event | Price |
|---|---|---|
| 7/7/2026 | Pending sale | $500,000$192/sqft |
Source:  Bright MLS #PABU2124110 Report a problem Bright MLS #PABU2124110 Report a problem | ||
| 6/29/2026 | Price change | $500,000-3.8%$192/sqft |
Source: Bright MLS #PABU2124110 Report a problem | ||
| 6/18/2026 | Listed for sale | $520,000+82.5%$199/sqft |
Source: Bright MLS #PABU2124110 Report a problem | ||
| 7/11/2012 | Sold | $285,000+46.4%$109/sqft |
Source: Public Record Report a problem | ||
| 10/31/2001 | Sold | $194,615$75/sqft |
Source: Public Record Report a problem | ||
Public tax history
| Year | Property taxes | Tax assessment |
|---|---|---|
| 2025 | $6,130 | $32,000 |
| 2024 | $6,130 +12.1% | $32,000 |
| 2023 | $5,469 +2% | $32,000 |
| 2022 | $5,361 +1.1% | $32,000 |
| 2021 | $5,301 | $32,000 |
| 2020 | $5,301 +1.7% | $32,000 |
| 2018 | $5,211 +1.7% | $32,000 |
| 2017 | $5,124 -0.2% | $32,000 |
| 2016 | $5,132 | $32,000 |
| 2015 | -- | $32,000 |
| 2014 | -- | $32,000 |
| 2013 | -- | $32,000 |
| 2012 | -- | $32,000 |
| 2011 | -- | $32,000 |
| 2010 | -- | $32,000 |
| 2009 | -- | $32,000 |
| 2008 | -- | $32,000 |
| 2007 | -- | $32,000 |
| 2006 | -- | $32,000 |
| 2005 | -- | $32,000 +300% |
| 2004 | -- | $8,000 |
| 2003 | -- | $8,000 +1190.3% |
| 2002 | -- | $620 |
| 2000 | -- | $620 |
Find assessor info on the county website
Monthly payment
Est. payment
Payment breakdown
Explore the cost of this home by adjusting the details. Changes won't be saved.Climate risks
Neighborhood: 18976
Nearby schools
GreatSchools rating
- 8/10Titus El SchoolGrades: K-6Distance: 1.8 mi
- 7/10Tamanend Middle SchoolGrades: 7-9Distance: 2.7 mi
- 10/10Central Bucks High School-SouthGrades: 10-12Distance: 1.9 mi
Schools provided by the listing agent
- District: Central Bucks
Source: Bright MLS. This data may not be complete. We recommend contacting the local school district to confirm school assignments for this home.
- $460,0003 bd3 ba1.9k sqft312 Cedar Waxwing Dr, Warrington, PA 18976Sold

- $523,6003 bd3 ba1.9k sqft316 Cedar Waxwing Dr, Warrington, PA 18976Off Market

- $499,9003 bd3 ba1.7k sqft318 Cedar Waxwing Dr, Warrington, PA 18976Off Market
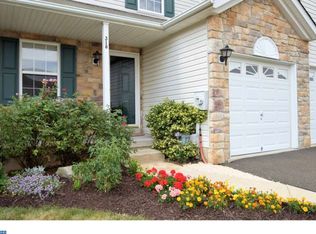
- $501,7003 bd3 ba1.7k sqft310 Cedar Waxwing Dr, Warrington, PA 18976Off Market

- $479,2003 bd2 ba1.7k sqft320 Cedar Waxwing Dr, Warrington, PA 18976Off Market
- $478,9003 bd2 ba1.7k sqft308 Cedar Waxwing Dr, Warrington, PA 18976Off Market
- $475,5003 bd2 ba1.9k sqft322 Cedar Waxwing Dr, Warrington, PA 18976Off Market
- $625,1003 bd2 ba2.3k sqft306 Cedar Waxwing Dr, Warrington, PA 18976Off Market
A local agent can set up tours, give advice and negotiate with sellers.
Similar homes
- $519,9002 bd2 ba1.6k sqft1203 Lyndhurst Ct #82, Warrington, PA 18976For Sale

 MLS ID #PABU2125260, John Spognardi, RE/MAX Signature. Bright MLS
 - $740,0004 bd4 ba2.7k sqft501 Deborah Ct, Warrington, PA 18976For Sale
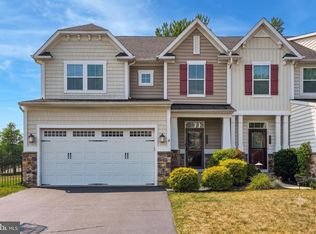 MLS ID #PABU2127032, Katrina Sullivan, Compass RE. Bright MLS
 - $575,0002 bd4 ba1.7k sqft301 Eaton Ct #20, Warrington, PA 18976For Sale
 MLS ID #PABU2124028, Larry Minsky, Keller Williams Real Estate - Newtown. Bright MLS
 - $499,7003 bd3 ba1.9k sqft104 Suffield Ct, Chalfont, PA 18914For Sale
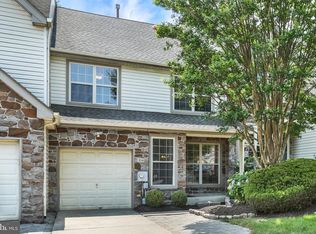 MLS ID #PABU2126594, Frank Dolski, Coldwell Banker Hearthside-Lahaska. Bright MLS
 - $499,9002 bd2 ba1.8k sqft2207 Meridian Blvd #2207, Warrington, PA 18976For SaleMLS ID #PABU2123926, Robert Misner, Keller Williams Real Estate - Newtown. Bright MLS
- $469,9003 bd3 ba1.9k sqft401 Jene Ct, North Wales, PA 19454For SaleMLS ID #PAMC2181386, Robin Young, BHHS Fox & Roach-Blue Bell. Bright MLS
- $479,9003 bd3 ba1.6k sqft211 Orchard Dr, North Wales, PA 19454For SaleMLS ID #PAMC2187204, Diane Reddington, Coldwell Banker Realty. Bright MLS
- $559,9003 bd3 ba2.6k sqft1001 Eagle Ln, Doylestown, PA 18901For SaleMLS ID #PABU2126442, Sunita Lovina, RE/MAX Properties - Newtown. Bright MLS
- $529,0003 bd3 ba2.5k sqft229 Coventry Rd, Chalfont, PA 18914For SaleMLS ID #PABU2125682, Lauren Byrne, McCarthy Real Estate. Bright MLS
- $495,0002 bd2 ba1.8k sqft1218 Meridian Blvd #1218, Warrington, PA 18976For SaleMLS ID #PABU2117110, Melanie Rush, Class-Harlan Real Estate, LLC. Bright MLS
- $730,0004 bd3 ba3.1k sqft2405 Cindy Ln, Warrington, PA 18976For SaleMLS ID #PABU2121336, Graceann Tinney, Keller Williams Real Estate - Newtown. Bright MLS
- $515,0003 bd3 ba2k sqft32 Charter Oak Ct, Doylestown, PA 18901For SaleMLS ID #PABU2126142, Mike Bottaro, Homestarr Realty. Bright MLS
- $485,0003 bd3 ba2k sqft475 Glenn Rose Cir, King Of Prussia, PA 19406For SaleMLS ID #PAMC2188332, Mr. Gary A Mercer SR., LPT Realty, LLC. Bright MLS
- $475,0003 bd3 ba1.5k sqft1150 Oxford Cir, Lansdale, PA 19446For SaleMLS ID #PAMC2180530, Jane Maslowski, Keller Williams Real Estate-Blue Bell. Bright MLS
- $559,9003 bd3 ba2.7k sqft417 Oxford Ln, Chalfont, PA 18914For SaleMLS ID #PABU2126582, David Kim, RE/MAX Central - Blue Bell. Bright MLS
- $490,0004 bd3 ba2.3k sqft703 Green St, Bridgeport, PA 19405For SaleMLS ID #PAMC2187186, Andy Bell, KW Greater West Chester. Bright MLS
- $649,9993 bd3 ba3.3k sqftBelle Aire, Ambler, PA 19002For SaleMLS ID #PAMC2187708, Jamie Adler, Howard Hanna Real Estate Services. Bright MLS
- $579,9006 bd4 ba3.4k sqft87 Chestnut Ln, North Wales, PA 19454For SaleMLS ID #PAMC2133074, Andrew Sundell, RE/MAX Centre Realtors. Bright MLS
- $475,0003 bd3 ba1.7k sqft106 Newbury Way, Lansdale, PA 19446For SaleMLS ID #PAMC2186606, Brian Majeska, Redfin Corporation. Bright MLS
- $549,0003 bd4 ba2k sqft4 Addison Ct, Doylestown, PA 18901For SaleMLS ID #PABU2121540, Jane Colletti, Legacy Realty Properties, LLC. Bright MLS
