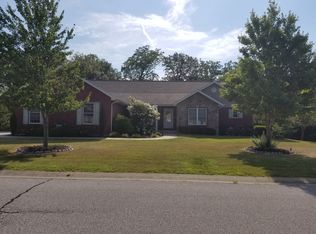
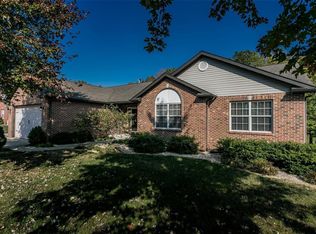
Our beautiful four-bedroom ranch located in Timberwolf Estates has a split bedroom floor plan with a finished walkout basement. The home backs up to mature trees, which gives the property tons of privacy. The great room has vaulted ceilings and a gas fireplace. The kitchen features granite countertops, a breakfast bar, and maple cabinets. All of the appliances are stainless steel and include a high-end five-burner, gas stove, refrigerator, dishwasher and built-in microwave. The master bedroom includes his and her walk-in closets, a shower with dual heads, dual sinks and ceramic flooring. The other two upstairs bedrooms share a Jack-and-Jill full bathroom and have their own walk-in closets and vanities. The home has both a casual eating area and a dining room, both of which have hardwood floors. Laundry is on the main level, so you wont need to go up and down the stairs. The 3-car garage is oversized with lots of room for storage. The finished lower level has a large family room area, full bath and an extra bedroom. Additionally, the large game room in the basement includes a pool table, which will stay with the new homeowner. The basement also has ample storage space, plus a workshop area. A large covered deck overlooks the beautiful back yard. Below the deck is a covered patio for extra outdoor space. A kids' swing set stays with the property. The home is heated with natural gas.Freeburg is a great community with a small town atmosphere! Plus, its only a few miles from Scott AFB, Belleville and OFallon, IL. Finished main floor square footage is approximately 2,300 square feet. Finished basement square footage is approximately 1,700 square feet. Approximately 400 square feet is unfinished basement.All information, including room sizes, square footage and lot sizes are not guaranteed and should be verified by personal inspection.
This property is not currently displayed as for sale or rent on Zillow. This may be different from what's on other websites or public sources.