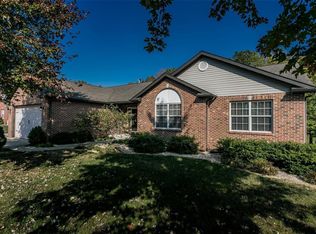
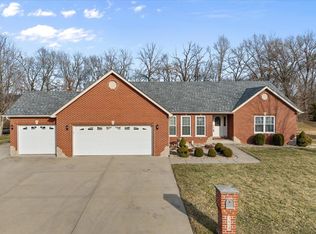
Spacious brick front ranch in Freeburg's Timberwolf Estates perfect for growing family and entertaining with options for separate spaces for teenagers, students returning from college, or guests. Exterior features stone accents, over-sized two-car side load garage with radiant heat and professional landscaping and lighting. Front entry welcomes you to the great room with vaulted ceiling, stone fireplace with see-through to the kitchen, and built-in bookshelf. Dining room to the left of the entry-way opens to great-room next to kitchen and features a cut out with a light. Huge eat-in kitchen has lots of upgrades including corian countertops, large corner pantry with frosted glass door, and large center island with 5 bar stools. Appliances are stainless steel and include a built-in oven and microwave, warmer drawer, side-by-side refrigerator with freezer drawer, porcelain sink, and gas stovetop with 6 burners. Hall from kitchen to garage has a half-bath and laundry room. Off the kitchen is a screened in porch/sunroom. Main floor has three bedrooms. Master bedroom suite is large and master bath has soaking tub and double sinks with large walk-in closet. Two additional bedrooms have hardwood floors, walk-in closets, and a Jack-and-Jill bathroom with two separate sinks. Fully-finished walkout basement has tons of storage, large family room, custom built-in illuminated bookcase, large full wet bar with 8 chairs and room for a fridge and microwave. There is so much room for entertainment with a large rec area, weight room, and bonus room for office, playroom or crafting space. Fourth bedroom has another walk-in closet and there is an additional full bath with a linen closet. Extra bonus -- basement has radiant heat throughout! Call 618-581-5261
This property is not currently displayed as for sale or rent on Zillow. This may be different from what's on other websites or public sources.