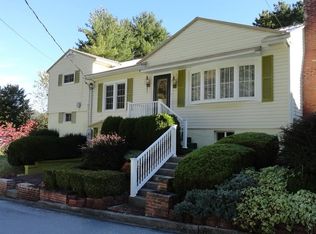
Built in 1954 this charming, updated, and move in tri-level home checks off the boxes for the homeowner looking for a move in ready home. The living and dining rooms offers great natural lighting, and convenience to the kitchen and breakfast nook for entertaining. The bedrooms located on the third level are spacious, the main bedroom features an update bath. A bonus room on the main level would be perfect for a home office. The den also features a lot of lighting and could easily become a third bedroom if needed as closet space has already been created. The basement is home to the laundry area and offers space for a future man cave along with a second bonus room for storage, crafts or a out of sight out of mind child's playroom. The large covered patio is private with plenty of room for outdoor entertaining as well as space for a hot tub. Yard is just right for children, pets and a garden. The auto enthusiast will love the 2 car garage and workshop area which is on a separate electric meter from the main house. A very convenient location for all Bluefield amenities. Play grounds, schools, shopping, medical and Hwy19/460 are all only minutes away.
For sale
$189,000
312 Circle St, Bluefield, VA 24605
2beds
1,784sqft
Single Family Residence
Built in 1954
0.32 Acres Lot
$-- Zestimate®
$106/sqft
$-- HOA
What's special
Great natural lighting
- 1 day
- 195
- 12
Zillow last checked:
Listing updated:
Listed by:
Andrew Ray 276-971-4328,
Fortune Realty of Richlands 276-964-6507
Source: SWVAR,MLS#: 112035
Facts & features
Interior
Bedrooms & bathrooms
- Bedrooms: 2
- Bathrooms: 2
- Full bathrooms: 2
Rooms
- Room types: Basement
Primary bedroom
- Level: Third
Bedroom 2
- Level: Third
Bathroom
- Level: Second
Bathroom 2
- Level: Third
Dining room
- Level: Second
Family room
- Level: First
Kitchen
- Level: Second
Living room
- Level: Second
Basement
- Area: 510
Heating
- Central, Electric, Heat Pump
Cooling
- Central Air, Electric, Heat Pump
Appliances
- Included: Dishwasher, Dryer, Electric Oven, Electric Range, Electric Water Heater, Microwave, Range, Range Hood, Refrigerator, Washer
- Laundry: In Basement
Features
- Cable High Speed Internet
- Flooring: Carpet, Tile, Luxury Vinyl, Wood
- Windows: Bay Window(s), Insulated Windows
- Has basement: Yes
- Has fireplace: Yes
- Fireplace features: Brick, Gas Log
Interior area
- Total structure area: 1,784
- Total interior livable area: 1,784 sqft
- Finished area above ground: 0
- Finished area below ground: 0
Property
Parking
- Total spaces: 2
- Parking features: Detached, Driveway, Garage
- Garage spaces: 2
Features
- Levels: Multi/Split
- Stories: 3
- Patio & porch: Covered, Patio, Porch
- Exterior features: Mature Trees
- Fencing: None
- Water view: None
- Waterfront features: None
Lot
- Size: 0.32 Acres
- Features: Level, Rolling Slope
Details
- Zoning: R2
Construction
Type & style
- Home type: SingleFamily
- Property subtype: Single Family Residence
Materials
- Vinyl Siding, Dry Wall
- Roof: Metal
Condition
- Interior Condition: Good
- Year built: 1954
Utilities & green energy
- Sewer: Public Sewer
- Water: Public
- Utilities for property: Natural Gas Not Available
Community & HOA
Community
- Security: Smoke Detector(s)
- Subdivision: None
HOA
- Has HOA: No
- Services included: None
Location
- Region: Bluefield
Financial & listing details
- Price per square foot: $106/sqft
- Annual tax amount: $1,124
- Date on market: 9/24/2026
- Road surface type: Paved
Estimated market value
Not available
Estimated sales range
Not available
Not available
Price history
| Date | Event | Price |
|---|---|---|
| 9/24/2026 | Listed for sale | $189,000$106/sqft |
Source:  SWVAR #112035 Report a problem SWVAR #112035 Report a problem | ||
Public tax history
Tax history is unavailable.
Monthly payment
Est. payment
Payment breakdown
Explore the cost of this home by adjusting the details. Changes won't be saved.Climate risks
Neighborhood: 24605
Nearby schools
Schools provided by the listing agent
- Elementary: Dudley Primary
- Middle: Graham Intermediate
- High: Graham
Source: SWVAR. This data may not be complete. We recommend contacting the local school district to confirm school assignments for this home.
Similar homes
- $225,0004 bd3 ba2.1k sqft403 Ridgeway Dr, Bluefield, VA 24605For Sale
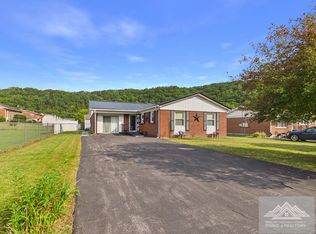 MLS ID #57433, BROOKE FURCHES. Mercer-Tazewell County BOR
 - $185,0003 bd1 ba1.5k sqft130 Stockton St, Bluefield, VA 24605For Sale
 MLS ID #101396, The Christy Wood Team, Solutions Real Estate. All West Virginia MLS
 - $139,0004 bd2 ba1.7k sqft105 Montgomery St, Bluefield, VA 24605For Sale
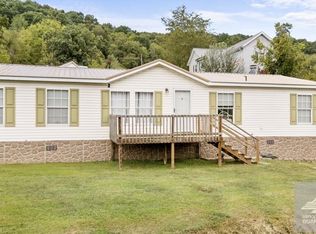 MLS ID #57437, BRITNEY GREER. Mercer-Tazewell County BOR
 - $179,9003 bd3 ba1.7k sqft213 Hillcrest Dr, Bluefield, VA 24605For Sale
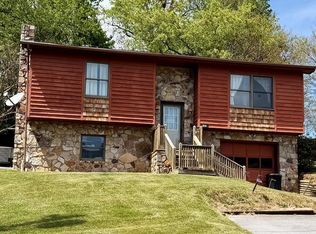 MLS ID #57030, LISA BOYCE, BROKER. Mercer-Tazewell County BOR
 - $155,5002 bd1 ba984 sqft107 Aden St, Bluefield, VA 24605For Sale
 MLS ID #111368, Tabitha Tatro, Property Management Solutions of VA. SWVAR
 - $169,5003 bd2 ba1.2k sqft366 Oak Grove Way, Bluefield, VA 24605For SaleMLS ID #111531, Beth Clemons, Tazewell County Realty. SWVAR
- $199,5002 bd2 ba1.3k sqft5860 Abbs Valley Rd, Bluefield, VA 24605For SaleMLS ID #111753, Donna Pridgen, Tazewell County Realty. SWVAR
- $210,0003 bd2 ba1.7k sqft631 Whitehall Rd, Bluefield, VA 24605For SaleMLS ID #111990, Samantha Wright, Fathom Realty VA LLC. SWVAR
- $115,0004 bd2 ba1.8k sqft202 Montrose St, Bluefield, VA 24605For SaleMLS ID #111472, Jimmy Akers, Stuart and Associates. SWVAR
