Welcome home to this beautifully refreshed 3-bedroom split foyer! This home has recently gone through some wonderful improvements that make it all the more move in ready! It's been painted both inside and out, new floor coverings throughout, new vanities in the bathrooms, new metal roof, gutters & soffit, new garage door, new exterior doors, new lighting inside and out, added insulation, new walkway, beautiful landscaping, freshly sealed driveway and the list goes on! With all the improvements this home offers it will surely give you peace of mind and a place you can proudly call home for years to come. The spacious layout provides plenty of room for everyday living. The basement area has lots of extra storage. The large backyard with mature trees offers summertime shade and a little extra privacy. With its combination of fresh updates, attractive curb appeal, established neighborhood and great location, this home offers an excellent opportunity for the buyer looking for comfort and value. Come see for yourself!
For sale
$169,500
366 Oak Grove Way, Bluefield, VA 24605
3beds
1,225sqft
Single Family Residence
Built in 1989
0.36 Acres Lot
$-- Zestimate®
$138/sqft
$-- HOA
What's special
Beautiful landscapingFreshly sealed drivewayAttractive curb appealNew exterior doorsNew floor coverings throughoutAdded insulationGutters and soffit
- 65 days
- 588
- 66
Zillow last checked:
Listing updated:
Listed by:
Beth Clemons 276-970-0134,
Tazewell County Realty 276-988-3500
Source: SWVAR,MLS#: 111531
Facts & features
Interior
Bedrooms & bathrooms
- Bedrooms: 3
- Bathrooms: 2
- Full bathrooms: 1
- 1/2 bathrooms: 1
- Main level bathrooms: 2
- Main level bedrooms: 3
Rooms
- Room types: Basement
Primary bedroom
- Level: Main
Bedroom 2
- Level: Main
Bedroom 3
- Level: Main
Bathroom
- Level: Main
Bathroom 1
- Level: Main
Dining room
- Level: Main
Family room
- Level: Basement
Kitchen
- Level: Main
Living room
- Level: Main
Basement
- Area: 1000
Heating
- Baseboard
Cooling
- Has cooling: Yes
Appliances
- Included: Dishwasher, Dryer, Range, Range Hood, Refrigerator, Washer
- Laundry: In Basement
Features
- Newer Paint, Cable High Speed Internet
- Flooring: Newer Floor Covering, Laminate
- Windows: Insulated Windows, Wood Frames, Window Treatments
- Basement: Unfinished
- Has fireplace: Yes
- Fireplace features: Free Standing
Interior area
- Total structure area: 2,025
- Total interior livable area: 1,225 sqft
- Finished area above ground: 1,025
- Finished area below ground: 1,000
Video & virtual tour
Property
Parking
- Total spaces: 1
- Parking features: Attached, Driveway, Garage, Paved
- Attached garage spaces: 1
Features
- Levels: Split Foyer
- Stories: 2
- Patio & porch: Deck, Porch
- Exterior features: Mature Trees
- Fencing: None
- Water view: None
- Waterfront features: None
Lot
- Size: 0.36 Acres
- Dimensions: .36
- Features: Level, Rolling Slope
Details
- Parcel number: 039A010046
- Zoning: R1
Construction
Type & style
- Home type: SingleFamily
- Property subtype: Single Family Residence
Materials
- Stucco, Wood Siding
- Foundation: Block, Concrete Perimeter
- Roof: Metal
Condition
- Exterior Condition: Very Good,Interior Condition: Very Good
- Year built: 1989
Utilities & green energy
- Sewer: Septic Tank
- Water: Public
- Utilities for property: Natural Gas Not Available
Community & HOA
Community
- Subdivision: Lake View Addition
HOA
- Has HOA: No
- Services included: None
Location
- Region: Bluefield
Financial & listing details
- Price per square foot: $138/sqft
- Tax assessed value: $103,400
- Annual tax amount: $599
- Date on market: 8/19/2026
- Road surface type: Paved
Estimated market value
Not available
Estimated sales range
Not available
Not available
Price history
| Date | Event | Price |
|---|---|---|
| 8/19/2026 | Listed for sale | $169,500$138/sqft |
Source:  SWVAR #111531 Report a problem SWVAR #111531 Report a problem | ||
Public tax history
| Year | Property taxes | Tax assessment |
|---|---|---|
| 2025 | $600 | $103,400 |
| 2024 | $600 +8.8% | $103,400 +8.8% |
| 2023 | $551 | $95,000 |
| 2022 | $551 | $95,000 |
| 2021 | -- | $95,000 |
| 2020 | -- | $95,000 |
| 2018 | $551 | $95,000 -10.8% |
| 2017 | -- | $106,500 |
| 2016 | -- | $106,500 |
| 2015 | -- | $106,500 |
| 2014 | -- | $106,500 |
| 2013 | -- | $106,500 |
| 2012 | -- | -- |
| 2010 | -- | -- |
Find assessor info on the county website
Monthly payment
Est. payment
Payment breakdown
Explore the cost of this home by adjusting the details. Changes won't be saved.Climate risks
Neighborhood: 24605
Nearby schools
Schools provided by the listing agent
- Elementary: Dudley Primary
- High: Graham
Source: SWVAR. This data may not be complete. We recommend contacting the local school district to confirm school assignments for this home.
Similar homes
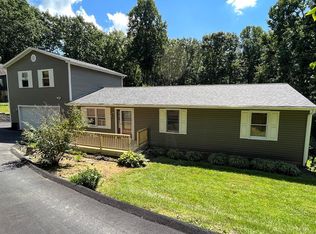
- $179,9003 bd3 ba1.7k sqft213 Hillcrest Dr, Bluefield, VA 24605For Sale
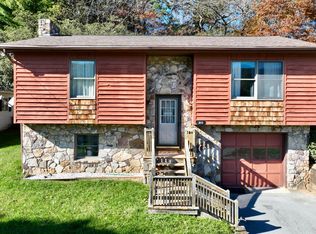 MLS ID #101667, The Christy Wood Team, Solutions Real Estate. All West Virginia MLS
 - $154,0003 bd2 ba1.1k sqft700 Boissevain Rd, Bluefield, VA 24605For Sale
 MLS ID #57397, AMANDA WRIGHT. Mercer-Tazewell County BOR
 - $185,0003 bd1 ba1.5k sqft130 Stockton St, Bluefield, VA 24605For Sale
 MLS ID #101396, The Christy Wood Team, Solutions Real Estate. All West Virginia MLS
 - $189,0003 bd2 ba1.7k sqft312 Circle St, Bluefield, VA 24605For Sale
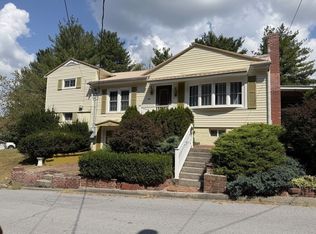
 MLS ID #112035, Andrew Ray, Fortune Realty of Richlands. SWVAR
 - $132,5003 bd1 ba1.2k sqft221 Fincastle Ln, Bluefield, VA 24605Auction
 MLS ID #VATW2000038, Dana Rowell, RealHome Services and Solutions, Inc.. Bright MLS
 - $210,0003 bd2 ba1.7k sqft631 Whitehall Rd, Bluefield, VA 24605For SaleMLS ID #111990, Samantha Wright, Fathom Realty VA LLC. SWVAR
- $155,0003 bd1 ba1.1k sqft6048 Clear Fork Rd, Bastian, VA 24314For SaleMLS ID #111108, Lisa Mcconnell, Uptown Properties LLC. SWVAR
- $125,0003 bd1 ba1.2k sqft290 Roma Rd, North Tazewell, VA 24630For SaleMLS ID #112346, Allen Neel, Riverside Realty & Auction Inc. SWVAR
- $199,9003 bd2 ba1.2k sqft552 Industry Rd, North Tazewell, VA 24630For SaleMLS ID #110563, Sandra Adair, Century 21 Prime Properties Tazewell. SWVAR
- $159,0003 bd2 ba1.4k sqft207 Steeles Ln, Tazewell, VA 24651For SaleMLS ID #111617, Thelma Surber, Fathom Realty VA LLC. SWVAR
