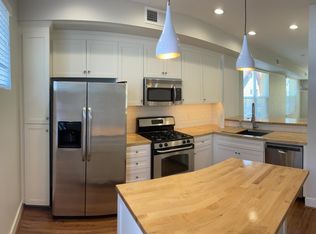
Welcome to this beautifully appointed end-unit townhouse in Rohnert Park, where modern amenities and thoughtful updates come together in a home that feels stylish and inviting. A rare opportunity, this tri-level residence offers two ensuite bedrooms, a half bath, and an open-concept layout designed for comfortable everyday living. Abundant windows fill the home with natural light, highlighting the warm beauty of Pergo floors and creating an inviting sense of space. The open-concept main level provides a seamless connection between the living, dining, and kitchen areas, making it easy to gather with friends or enjoy a quiet evening at home. The kitchen features new LG appliances, including an oven and dishwasher, while updated light fixtures add a contemporary touch, while air conditioning provides year-round comfort. The primary suite is a peaceful retreat, featuring a spa-like bathroom designed for relaxation. Heated floors add a touch of luxury, creating a welcoming start or end to your day. The second bedroom suite offers privacy and versatility, with a newly remodeled bathroom, featuring beautiful tile, modern vanity, new light fixture and lighted mirror. This room is ideal for guests, a home office, or a household member seeking their own space. With two levels of living space, there is room to spread out while maintaining a comfortable sense of connection throughout the home. The two-car garage offers an epoxy floor and windows, combining a clean, polished look with easy maintenance and added functionality. Beyond your front door, you'll find walking paths and nature trails that invite you to get outside and enjoy the surrounding community. Residents also have access to amenities including a gym and clubhouse, adding convenience and opportunities to connect with neighbors. Ideally located, this home offers easy access to shopping, dining, recreation, and everyday essentials. Sonoma State University is nearby, making this a convenient location for students, faculty, and those who enjoy the energy of the university community. With its rare end-unit location, abundant natural light, and modern updates, this home offers a wonderful opportunity to enjoy comfortable, low-maintenance living in the heart of Sonoma County.
Active
$460,000
312 City Center Drive, Rohnert Park, CA 94928
2beds
1,229sqft
Townhouse
Built in 2007
683 Square Feet Lot
$457,100 Zestimate®
$374/sqft
$525/mo HOA
What's special
Tri-level residenceModern updatesAbundant natural lightOpen-concept layoutRare end-unit locationEnd-unit townhouseTwo ensuite bedrooms
- 1 day
- 160
- 7
Zillow last checked:
Listing updated:
Listed by:
Yvette Preute DRE #01975133 707-695-7914,
Compass 707-774-8600
Source: BAREIS,MLS#: 326075631 Originating MLS: Sonoma
Originating MLS: SonomaFacts & features
Interior
Bedrooms & bathrooms
- Bedrooms: 2
- Bathrooms: 3
- Full bathrooms: 2
- 1/2 bathrooms: 1
Bedroom
- Level: Upper
Bathroom
- Level: Main,Upper
Dining room
- Level: Main
Family room
- Level: Main
Kitchen
- Features: Butcher Block Counters
- Level: Main
Living room
- Level: Main
Heating
- Central
Cooling
- Central Air
Appliances
- Included: Dishwasher, Free-Standing Gas Oven, Free-Standing Refrigerator, Dryer, Washer
- Laundry: In Garage
Features
- Flooring: Other
- Basement: None
- Has fireplace: No
- Common walls with other units/homes: End Unit
Interior area
- Total structure area: 1,229
- Total interior livable area: 1,229 sqft
Video & virtual tour
Property
Parking
- Total spaces: 2
- Parking features: Garage Faces Rear, Tandem
- Garage spaces: 2
Features
- Levels: Multi/Split,Three Or More
- Stories: 3
Lot
- Size: 683 Square Feet
- Features: Low Maintenance, Other
Details
- Parcel number: 159530026000
- Special conditions: Offer As Is
Construction
Type & style
- Home type: Townhouse
- Property subtype: Townhouse
- Attached to another structure: Yes
Condition
- Year built: 2007
Utilities & green energy
- Sewer: Public Sewer
- Water: Public
- Utilities for property: Internet Available, Public
Community & HOA
HOA
- Has HOA: Yes
- Amenities included: Clubhouse, Fitness Center
- Services included: Common Areas, Insurance, Maintenance Structure, Maintenance Grounds, Management, Recreation Facility, Roof, Trash
- HOA fee: $525 monthly
- HOA name: City Centre (Centreville HOA)
- HOA phone: 925-371-5700
Location
- Region: Rohnert Park
Financial & listing details
- Price per square foot: $374/sqft
- Tax assessed value: $407,514
- Date on market: 9/15/2026
Estimated market value
$457,100
$434,000 - $480,000
$2,887/mo
Price history
| Date | Event | Price |
|---|---|---|
| 9/16/2026 | Listed for sale | $460,000+36.3%$374/sqft |
Source:  BAREIS #326075631 Report a problem BAREIS #326075631 Report a problem | ||
| 2/1/2016 | Sold | $337,500+0.7%$275/sqft |
Source: BAREIS #21526751 Report a problem | ||
| 11/7/2015 | Listed for sale | $335,000+0.6%$273/sqft |
Source: Coldwell Banker Residential Brokerage - Santa Rosa - Bicentennial #21526751 Report a problem | ||
| 1/18/2008 | Sold | $333,000$271/sqft |
Source: Public Record Report a problem | ||
Public tax history
| Year | Property taxes | Tax assessment |
|---|---|---|
| 2026 | -- | $407,514 +2% |
| 2025 | $4,703 +2.5% | $399,524 +2% |
| 2024 | $4,587 +0.3% | $391,691 +2% |
| 2023 | $4,574 +1.7% | $384,011 +2% |
| 2022 | $4,498 +0.8% | $376,483 +2% |
| 2021 | $4,461 -1.4% | $369,102 +1% |
| 2020 | $4,526 +1.3% | $365,319 +2% |
| 2019 | $4,468 +2% | $358,157 +2% |
| 2018 | $4,382 +1.7% | $351,135 +2% |
| 2017 | $4,309 +11.5% | $344,250 +6.9% |
| 2016 | $3,863 +15.5% | $322,000 +14.6% |
| 2015 | $3,343 +6.3% | $281,000 +7.7% |
| 2014 | $3,146 -98.6% | $261,000 +36.3% |
| 2013 | $221,578 | $191,500 |
| 2012 | -- | $191,500 -21.8% |
| 2011 | -- | $245,000 +4.7% |
| 2010 | -- | $234,000 -27.5% |
| 2009 | -- | $322,750 +35.2% |
| 2008 | -- | $238,758 +102.2% |
| 2007 | -- | $118,097 +271.2% |
| 2005 | -- | $31,813 |
Find assessor info on the county website
Monthly payment
Est. payment
Payment breakdown
Explore the cost of this home by adjusting the details. Changes won't be saved.Climate risks
Neighborhood: 94928
- $--2 bd3 ba1.2k sqft312 City Center Dr #312, Rohnert Park, CA 94928Off Market
- $479,0002 bd3 ba1.2k sqft310 City Center Dr, Rohnert Park, CA 94928For Sale

- $444,2002 bd3 ba1.2k sqft308 City Center Dr, Rohnert Park, CA 94928Off Market
- $448,0002 bd2 ba1.2k sqft306 City Center Dr, Rohnert Park, CA 94928Off Market
Similar homes
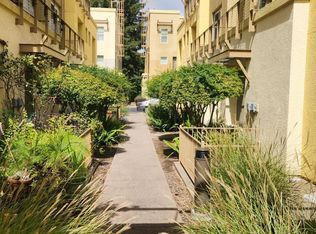
- $478,0002 bd3 ba1.2k sqft318 City Center Drive, Rohnert Park, CA 94928For Sale
 MLS ID #326078340, Cesar Angel, Cesar Angel Real Estate. BAREIS
 - $479,0002 bd3 ba1.2k sqft310 City Center Drive, Rohnert Park, CA 94928For SaleMLS ID #326074827, Steven Spencer-Steigner, W Real Estate. BAREIS
- $449,0002 bd2 ba1.2k sqft5030 Country Club Drive, Rohnert Park, CA 94928For Sale
 MLS ID #326064534, Ron L Welsh, Sonoma County Properties. BAREIS
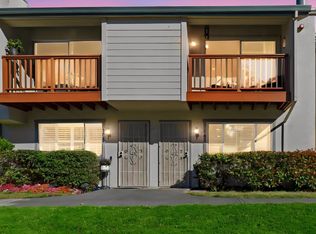
 - $420,0002 bd2 ba1.1k sqft1013 Golf Course Drive, Rohnert Park, CA 94928For Sale
 MLS ID #326062703, Susan McFarland-Ellison, Coldwell Banker Realty. BAREIS
Local buyer's agents are ready to help
