Opportunity meets location at 204 City Center Drive in Rohnert Park. Offered at $455,000, this 2-bedroom, 2.5-bath townhome-style planned unit development offers approximately 1,229 sq. ft. in the City Center community. The three-level floor plan creates comfortable separation of space, with an attached 2-car garage with interior access on the lower level, living, dining and kitchen areas on the main level, and bedrooms upstairs. Thoughtful features include custom closet organizers, two balconies, central heating and cooling, dual-pane windows and indoor laundry. An electric fireplace-style feature warms the living space while adding cozy ambiance and an inviting focal point. City Center offers a low-maintenance lifestyle with community amenities including a clubhouse and fitness area, while the HOA provides insurance and maintenance of various common and exterior components. Location is a standout. Situated in central Rohnert Park, Sonoma County, the property is convenient to the Rohnert Park SMART station, Highway 101, shopping, restaurants, parks, Sonoma State University and City Center Plaza, with easy access to destinations throughout Sonoma County and the North Bay. Whether you're looking for your first home, a Sonoma County home base or simply an opportunity to create a space that reflects your own style, 204 City Center Drive offers location, layout, comfort and potential at a compelling price point. Seller recently painted and the FHA loan may be assumable to, too! Explore the possibilities. Own Your Dreams!
Active
$445,000
204 City Center Drive, Rohnert Park, CA 94928
2beds
1,229sqft
Single Family Residence
Built in 2007
670 Square Feet Lot
$-- Zestimate®
$362/sqft
$525/mo HOA
What's special
Two balconiesCustom closet organizersIndoor laundryCentral heating and coolingDual-pane windows
- 15 days
- 1,163
- 43
Likely to sell faster than
Zillow last checked:
Listing updated:
Listed by:
Milli A Cannata DRE #01990936 707-477-7839,
Vanguard Properties 707-824-9000
Source: BAREIS,MLS#: 326083558 Originating MLS: Sonoma
Facts & features
Interior
Bedrooms & bathrooms
- Bedrooms: 2
- Bathrooms: 3
- Full bathrooms: 2
- 1/2 bathrooms: 1
Primary bedroom
- Features: Balcony, Walk-In Closet(s)
Bedroom
- Level: Upper
Primary bathroom
- Features: Double Vanity, Shower Stall(s)
Bathroom
- Features: Tub w/Shower Over
- Level: Main,Upper
Dining room
- Features: Formal Area
- Level: Main
Family room
- Level: Main
Kitchen
- Features: Kitchen Island, Kitchen/Family Combo
- Level: Main
Heating
- Central, Fireplace(s), See Remarks
Cooling
- Central Air
Appliances
- Included: Dishwasher, ENERGY STAR Qualified Appliances, Free-Standing Gas Range, Free-Standing Refrigerator, Gas Water Heater, Range Hood, Ice Maker, Microwave
- Laundry: Hookups Only, In Garage
Features
- Flooring: Laminate, Tile
- Basement: None
- Has fireplace: Yes
Interior area
- Total structure area: 1,229
- Total interior livable area: 1,229 sqft
Property
Parking
- Total spaces: 2
- Parking features: Inside Entrance, Tandem, Paved
- Garage spaces: 2
- Has uncovered spaces: Yes
Features
- Levels: Three Or More
- Stories: 3
- Has view: Yes
- View description: City
Lot
- Size: 670 Square Feet
- Features: Shape Regular
Details
- Parcel number: 159530002000
- Special conditions: In Foreclosure,Notice Of Default,Offer As Is
Construction
Type & style
- Home type: SingleFamily
- Property subtype: Single Family Residence
- Attached to another structure: Yes
Materials
- Frame, Stucco, Wood
- Foundation: Slab
Condition
- Year built: 2007
Utilities & green energy
- Sewer: Public Sewer
- Water: Public
- Utilities for property: Cable Available, Electricity Connected, Internet Available, Public
Green energy
- Energy efficient items: Appliances
Community & HOA
Community
- Security: Carbon Monoxide Detector(s), Fire Suppression System, Smoke Detector(s)
HOA
- Has HOA: Yes
- Amenities included: Clubhouse, Gym
- Services included: Insurance, Maintenance Structure, Maintenance Grounds, Management, Roof
- HOA fee: $525 monthly
- HOA name: Centerville-Christison HOA
- HOA phone: 925-371-5200
Location
- Region: Rohnert Park
Financial & listing details
- Price per square foot: $362/sqft
- Tax assessed value: $457,356
- Date on market: 10/19/2026
- Electric utility on property: Yes
Estimated market value
Not available
Estimated sales range
Not available
Not available
Price history
| Date | Event | Price |
|---|---|---|
| 2/28/2020 | Sold | $410,000+14%$334/sqft |
Source: Public Record Report a problem | ||
| 4/15/2016 | Sold | $359,500+3%$293/sqft |
Source: Public Record Report a problem | ||
| 3/22/2016 | Pending sale | $349,000$284/sqft |
Source: Canum International Realty #21604810 Report a problem | ||
| 3/18/2016 | Listed for sale | $349,000-0.6%$284/sqft |
Source: Canum International Realty #21604810 Report a problem | ||
| 12/21/2007 | Sold | $351,000$286/sqft |
Source: Public Record Report a problem | ||
Public tax history
| Year | Property taxes | Tax assessment |
|---|---|---|
| 2026 | -- | $457,356 +2% |
| 2025 | $5,260 +2.5% | $448,389 +2% |
| 2024 | $5,130 +0.3% | $439,598 +2% |
| 2023 | $5,116 +1.7% | $430,980 +2% |
| 2022 | $5,030 +0.8% | $422,530 +2% |
| 2021 | $4,989 +3.7% | $414,247 +6.5% |
| 2020 | $4,812 +1.3% | $389,132 +2% |
| 2019 | $4,750 +2% | $381,503 +2% |
| 2018 | $4,659 +1.7% | $374,023 +2% |
| 2017 | $4,580 +16.1% | $366,690 +13.9% |
| 2016 | $3,946 +15.2% | $322,000 +14.6% |
| 2015 | $3,425 +6.1% | $281,000 +7.7% |
| 2014 | $3,229 -98.6% | $261,000 +36.3% |
| 2013 | $229,510 | $191,500 |
| 2012 | -- | $191,500 -21.8% |
| 2011 | -- | $245,000 +4.7% |
| 2010 | -- | $234,000 -14.8% |
| 2009 | -- | $274,500 -21.8% |
| 2008 | -- | $351,000 +198.7% |
| 2007 | -- | $117,517 |
Find assessor info on the county website
Monthly payment
Est. payment
Payment breakdown
Explore the cost of this home by adjusting the details. Changes won't be saved.Climate risks
Neighborhood: 94928
- $455,5002 bd3 ba1.2k sqft206 City Center Dr, Rohnert Park, CA 94928Off Market
- $443,8002 bd2 ba1.2k sqft202 City Center Dr, Rohnert Park, CA 94928Off Market
- $443,0002 bd2 ba1.2k sqft208 City Center Dr, Rohnert Park, CA 94928Off Market
- $426,3002 bd3 ba1.2k sqft210 City Center Dr, Rohnert Park, CA 94928Off Market

Similar homes
- $460,0002 bd3 ba1.2k sqft310 City Center Drive, Rohnert Park, CA 94928For Sale
 MLS ID #326074827, Steven Spencer-Steigner, W Real Estate. BAREIS
- $475,0003 bd2 ba1.3k sqft1599 Parkway Drive, Rohnert Park, CA 94928For Sale
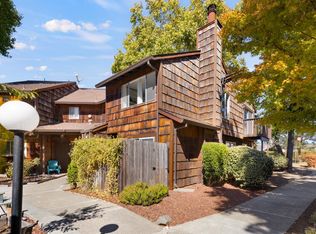 MLS ID #326088283, Martin A Carreon, SOCO Wine Country Properties. BAREIS
- $639,0003 bd2 ba1.3k sqft314 Alma Avenue, Rohnert Park, CA 94928For Sale
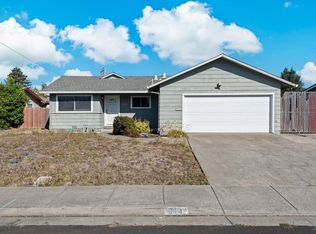 MLS ID #326090341, Steven Cozza, Compass. BAREIS
- $409,9002 bd2 ba1.1k sqft1458 Parkway Drive, Rohnert Park, CA 94928For Sale
 MLS ID #326084292, Ryan T Moore, RE/MAX Marketplace. BAREIS
