Skip main navigation
Sold for $469,900
  • $469,900

    312 Cliveden Ave, Glenside, PA 19038

    3beds
    1,332sqft
    Single Family Residence
    Built in 1920
    5,625 Square Feet Lot
    $531,100 Zestimate®
    $353/sqft
    $2,639 Estimated rent

    Home value

    $531,100

    $505,000 - $558,000

    $2,639/mo

    Zestimate® history
    Loading
    Loading...

    Owner options

    List your home for rent

    $2,639/mo

    Rent Zestimate®

    Find your next renter with Zillow Rental Manager. Plus, with online applications, you can quickly screen prospective tenants – for free.

    Learn more

    $2,639/mo

    Rent Zestimate®

    Refinance and save

    $3,003/mo

    Est. payment

    Refinancing to a lower rate could help reduce your monthly payments and save thousands over the life of the loan.

    See today's rates

    $3,003/mo

    Est. payment

    Explore your selling options

    Work with a Zillow partner agent

    Leverage their expertise and Zillow's premium Showcase listings to get your home seen by more buyers.

    Get started

    List with your own agent

    Get your home in front of millions of buyers by listing it on Zillow.

    Learn how to do it

    Sell it yourself

    Take full control of how buyers see your home on Zillow by listing For Sale by Owner (FSBO).

    List your home

    What's special

    Electric fireplaceStylish tile floorCharming front porchFirepit areaCentral airExercise areaNeutral hall bath
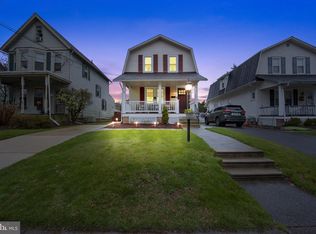
    Welcome to 312 Cliveden in the heart of Glenside! Begin your day on the charming front porch, a tranquil haven for your morning coffee. This idyllic spot allows you to soak in the beauty of your neighborhood while you sip on your favorite brew. As you step inside, you'll be greeted by the warm and inviting Living Room. Its random-width pegged hardwood floors exude character and charm, with many windows that bathe the space in natural light. The Living Room seamlessly transitions into the spacious Dining Room, featuring not one but two oversized closets, more of those delightful random-width hardwood floors, and an open layout perfect for entertaining. This versatile space offers room for a playroom or a home office too, ensuring you have plenty of options to personalize it to your needs. The Kitchen has ample cabinet space, original drainboard sink, stainless steel dishwasher, and a convenient breakfast bar. Whether you're whipping up culinary delights or enjoying a casual meal, this kitchen will be the heart of the home. An adjacent large powder room/laundry room adds to the functionality of this space, while a sizable mudroom keeps your living area organized. Heading upstairs, you'll discover the primary Bedroom, featuring a very spacious closet and more beautiful hardwood floors. Two additional good-sized Bedrooms await, each boasting generous closets and the same charming hardwood flooring. A neutral Hall Bath completes this level. But the surprises don't stop there. The Basement is a true gem, with an electric fireplace, stylish tile floor, and two large storage closets. This versatile space offers endless possibilities, whether you envision a playroom, an exercise area, a home office, or the ultimate game-watching retreat. From the large mudroom, you can access the deck and a beautifully fenced yard, complete with a firepit area and a swingset, making it a haven for outdoor relaxation and entertainment. Plus, you have the convenience of a private driveway, ensuring parking is never an issue. Central Air and gas heat ensure year-round comfort, and there's even a shed for extra storage. Situated on one of the most sought-after streets in Glenside, this home offers easy access to Keswick Village, the shops and restaurants along Easton Road, Robert's Block, and community events like the July 4th parade and neighborhood block parties. With a 10-minute walk to the Glenside Train Station, your daily commute to Center City, northern suburbs, or the Airport is a breeze. Plus, you're in close proximity to universities, hospitals, and major transportation routes like 309 and the PA Turnpike. Don't miss the chance to make this your dream home – a perfect blend of comfort, convenience, and community in a truly fantastic location!

    Zillow last checked:

    Listing updated:

    Listed by:

    Cari Guerin-Boyle 267-626-6818,

    BHHS Fox & Roach-Jenkintown,

    Listing Team: The Cari Guerin-Boyle Team

    Bought with:

    Morgan Sheridan, RS325875

    Keller Williams Main Line

    Source: Bright MLS,MLS#: PAMC2086750MLS Logo

    Facts & features

    Interior

    Bedrooms & bathrooms
    • Bedrooms: 3
    • Bathrooms: 2
    • Full bathrooms: 1
    • 1/2 bathrooms: 1
    • Main level bathrooms: 1
    Rooms
    • Room types: Living Room, Dining Room, Primary Bedroom, Bedroom 2, Kitchen, Family Room, Bedroom 1
    Basement
    • Area: 0
    Heating
    • Forced Air, Natural Gas
    Cooling
    • Central Air, Electric
    Appliances
    • Included: Dishwasher, Built-In Range, Gas Water Heater
    • Laundry: Main Level
    Features
    • Bar, Ceiling Fan(s), Floor Plan - Traditional, Formal/Separate Dining Room, Eat-in Kitchen
    • Flooring: Hardwood, Wood
    • Windows: Replacement
    • Basement: Finished,Drainage System
    • Number of fireplaces: 1
    • Fireplace features: Electric
    Interior area
    • Total structure area: 1,332
    • Total interior livable area: 1,332 sqft
    • Finished area above ground: 1,332
    • Finished area below ground: 0

    Property

    Parking
    • Total spaces: 2
    • Parking features: Driveway
    • Uncovered spaces: 2
    Accessibility
    • Accessibility features: None
    Features
    • Levels: Two
    • Stories: 2
    • Patio & porch: Deck, Porch
    • Exterior features: Sidewalks, Street Lights
    • Pool features: None
    Lot
    • Size: 5,625 Square Feet
    • Dimensions: 37.00 x 0.00
    Details
    • Additional structures: Above Grade, Below Grade
    • Parcel number: 300009704004
    • Zoning: RESIDENTIAL
    • Special conditions: Standard

    Construction

    Type & style
    • Home type: SingleFamily
    • Architectural style: Colonial
    • Property subtype: Single Family Residence
    Materials
    • Stucco
    • Foundation: Other
    • Roof: Asphalt
    Condition
    • Very Good
    • New construction: No
    • Year built: 1920

    Utilities & green energy

    • Sewer: Public Sewer
    • Water: Public

    Community & HOA

    Community
    • Subdivision: Glenside
    HOA
    • Has HOA: No
    Location
    • Region: Glenside
    • Municipality: ABINGTON TWP

    Financial & listing details

    • Price per square foot: $353/sqft
    • Tax assessed value: $107,060
    • Annual tax amount: $4,898
    • Date on market: 10/19/2023
    • Listing agreement: Exclusive Right To Sell
    • Inclusions: Swing Set
    • Exclusions: Refrigerator, Curtains In Bedroom 2 (green Room)
    • Ownership: Fee Simple

    Price history

    DateEventPrice
    11/30/2023Sold$469,900$353/sqft
    Source: Bright MLS #PAMC2086750 Report a problem
    10/23/2023Pending sale$469,900$353/sqft
    Source: Bright MLS #PAMC2086750 Report a problem
    10/19/2023Listed for sale$469,900+44.6%$353/sqft
    Source: Bright MLS #PAMC2086750 Report a problem
    7/3/2017Sold$325,000+1.9%$244/sqft
    Source: Public Record Report a problem
    4/9/2017Listed for sale$319,000+6.9%$239/sqft
    Source: Quinn & Wilson Inc #6958972 Report a problem
    7/23/2007Sold$298,500+41.1%$224/sqft
    Source: Public Record Report a problem
    6/27/2003Sold$211,500$159/sqft
    Source: Public Record Report a problem

    Public tax history

    YearProperty taxesTax assessment
    2025$5,157 +5.2%$107,060
    2024$4,900 $107,060
    2023$4,900 +6.6%$107,060
    2022$4,599 +5.7%$107,060
    2021$4,351 +0.4%$107,060
    2020$4,332 +1%$107,060
    2019$4,289 +0.6%$107,060
    2018$4,263 +3.4%$107,060
    2017$4,121 +3.2%$107,060
    2016$3,995 +3.2%$107,060
    2015$3,873 +3.6%$107,060
    2014$3,738 +0.1%$107,060
    2013$3,733 +0.6%$107,060
    2012$3,711 +1.3%$107,060
    2011$3,663 +2.4%$107,060
    2010$3,578 -0.5%$107,060
    2009$3,596 +2%$107,060
    2008$3,524 +3.6%--
    2007$3,401 +5.8%--
    2006$3,216 +5.1%--
    2005$3,061 +6.8%--
    2004$2,866 +0.7%--
    2003$2,846 +3.3%--
    2002$2,756 +7.4%--
    2000$2,567 +4.7%--
    1999$2,451 --
    Find assessor info on the county website

    Neighborhood: 19038

    Nearby schools

    GreatSchools rating
    Schools provided by the listing agent
    • Middle: Abington Junior
    • High: Abington Senior
    • District: Abington

    Source: Bright MLS. This data may not be complete. We recommend contacting the local school district to confirm school assignments for this home.

    Get a cash offer in 3 minutes
    Find out how much your home could sell for in as little as 3 minutes with a no-obligation cash offer.
    Estimated market value
    $531,100
    Get a cash offer in 3 minutes
    Find out how much your home could sell for in as little as 3 minutes with a no-obligation cash offer.
    Estimated market value
    $531,100