Welcome to this beautifully maintained home, where timeless charm meets modern updates, all in the highly desirable town of Glenside. A beautiful foyer with a coat closet and stunning hardwood floors that flow throughout the main living areas welcomes you . To the right, you'll find the formal living room, which offers an inviting space with double French doors that open to the covered front porch. The porch is perfect for morning coffee or relaxing with your favorite book. A brick fireplace serves as the room's centerpiece, while built-in shelves on either side provide storage and display space. Above the shelves, windows on both sides allow natural light to pour in, creating a warm and airy atmosphere. Adjacent to the living room, the formal dining room shares the same elegant hardwood floors and offers plenty of space to host dinner parties or intimate gatherings. The eat-in kitchen is well-appointed with an abundance of cabinet space and room for a small table for casual dining. The family room is a true highlight of the home—this addition boasts stunning pre-finished engineered hardwood floors, three large windows that fill the space with natural light, and nice space for both relaxing and entertaining. A side door leads to a charming side porch with easy access to the driveway-this is the door your family will use on a daily basis! Upstairs, you’ll find four bedrooms, each equipped with ceiling fans and brand-new carpeting. The spacious primary bedroom offers a double closet and features an en-suite bathroom with stall shower. The updated second-floor bathroom features new flooring, a stylish bath/shower with a beautiful tile surround, and a fresh, modern feel. In addition to the bedrooms, there is a full stairway leading to a spacious, floored attic. With a closet and plenty of room for storage, this attic provides a storage space for all your seasonal clothing, holiday decorations, or anything else you need to store. The landing to the full basement has a door to the side yard providing easy access if you are working outdoors and offers additional storage space and potential to be finished. The driveway can easily accommodate 8 cars, offering ample parking for guests or family. The oversized 1 car garage will fit your car but also makes a great workshop. Additionally, there’s a shed for extra storage. The backyard has space for playing ball, a swing set and barbeques so you can host a party for Glenside's annual 4th of July parade! The owners have lovingly maintained this gem and are ready to pass the torch to the next set of buyers. Located in the highly sought-after town of Glenside, this home provides the perfect balance of suburban tranquility and urban convenience. With easy access to the train station and the charming downtown area of Keswick Village, you’ll find everything you need just moments away. Copper Beech Elementary is the icing on the cake! HURRY!
Sold for $645,000
$645,000
316 Cliveden Ave, Glenside, PA 19038
3beds
1,936sqft
Single Family Residence
Built in 1925
5,625 Square Feet Lot
$662,000 Zestimate®
$333/sqft
$3,119 Estimated rent
Home value
$662,000
$609,000 - $715,000
$3,119/mo
Zestimate® history
Owner options
List your home for rent
$3,119/mo
Rent Zestimate®
Find your next renter with Zillow Rental Manager. Plus, with online applications, you can quickly screen prospective tenants – for free.
$3,119/mo
Rent Zestimate®
Refinance and save
$4,204/mo
Est. payment
Refinancing to a lower rate could help reduce your monthly payments and save thousands over the life of the loan.
$4,204/mo
Est. payment
Explore your selling options
Work with a Zillow partner agent
Leverage their expertise and Zillow's premium Showcase listings to get your home seen by more buyers.
Get startedList with your own agent
Get your home in front of millions of buyers by listing it on Zillow.
Learn how to do itSell it yourself
Take full control of how buyers see your home on Zillow by listing For Sale by Owner (FSBO).
List your homeWhat's special
Zillow last checked:
Listing updated:
Listed by:
Diane Reddington 215-641-2727,
Coldwell Banker Realty
Bought with:
David Scialanca, RS280284
Coldwell Banker Realty
Source: Bright MLS,MLS#: PAMC2132756
Facts & features
Interior
Bedrooms & bathrooms
- Bedrooms: 3
- Bathrooms: 3
- Full bathrooms: 2
- 1/2 bathrooms: 1
- Main level bathrooms: 1
Rooms
- Room types: Living Room, Dining Room, Primary Bedroom, Bedroom 2, Bedroom 3, Kitchen, Family Room, Bathroom 2, Primary Bathroom, Half Bath
Primary bedroom
- Features: Flooring - Carpet, Ceiling Fan(s)
- Level: Upper
- Area: 242 Square Feet
- Dimensions: 22 x 11
Bedroom 2
- Features: Flooring - Carpet, Ceiling Fan(s)
- Level: Upper
- Area: 120 Square Feet
- Dimensions: 12 x 10
Bedroom 3
- Features: Flooring - Carpet, Ceiling Fan(s)
- Level: Upper
- Area: 144 Square Feet
- Dimensions: 12 x 12
Primary bathroom
- Features: Bathroom - Stall Shower
- Level: Upper
Bathroom 2
- Features: Bathroom - Tub Shower
- Level: Upper
Dining room
- Features: Flooring - HardWood
- Level: Main
- Area: 144 Square Feet
- Dimensions: 12 x 12
Family room
- Features: Flooring - HardWood, Dining Area
- Level: Main
- Area: 300 Square Feet
- Dimensions: 20 x 15
Half bath
- Level: Main
Kitchen
- Features: Flooring - HardWood, Kitchen - Electric Cooking
- Level: Main
- Area: 144 Square Feet
- Dimensions: 12 x 12
Living room
- Features: Flooring - HardWood, Fireplace - Wood Burning, Crown Molding
- Level: Main
- Area: 240 Square Feet
- Dimensions: 20 x 12
Heating
- Forced Air, Natural Gas
Cooling
- Central Air, Electric
Appliances
- Included: Microwave, Dishwasher, Disposal, Oven/Range - Electric, Gas Water Heater
- Laundry: In Basement
Features
- Attic, Ceiling Fan(s), Family Room Off Kitchen, Primary Bath(s)
- Flooring: Hardwood, Carpet, Wood
- Doors: French Doors
- Basement: Full
- Number of fireplaces: 1
- Fireplace features: Glass Doors, Mantel(s), Wood Burning
Interior area
- Total structure area: 1,936
- Total interior livable area: 1,936 sqft
- Finished area above ground: 1,936
- Finished area below ground: 0
Property
Parking
- Total spaces: 4
- Parking features: Storage, Garage Faces Front, Oversized, Detached, Driveway, On Street
- Garage spaces: 1
- Uncovered spaces: 3
Accessibility
- Accessibility features: None
Features
- Levels: Two
- Stories: 2
- Patio & porch: Porch
- Pool features: None
- Fencing: Partial,Back Yard
Lot
- Size: 5,625 Square Feet
- Dimensions: 37.00 x 152
- Features: Front Yard, SideYard(s), Rear Yard, Level
Details
- Additional structures: Above Grade, Below Grade
- Parcel number: 300009708009
- Zoning: .
- Special conditions: Standard
Construction
Type & style
- Home type: SingleFamily
- Architectural style: Colonial
- Property subtype: Single Family Residence
Materials
- Stucco
- Foundation: Block
- Roof: Pitched,Shingle
Condition
- Excellent
- New construction: No
- Year built: 1925
Utilities & green energy
- Electric: 100 Amp Service
- Sewer: Public Sewer
- Water: Public
Community & HOA
Community
- Subdivision: Glenside
HOA
- Has HOA: No
Location
- Region: Glenside
- Municipality: ABINGTON TWP
Financial & listing details
- Price per square foot: $333/sqft
- Tax assessed value: $137,880
- Annual tax amount: $7,305
- Date on market: 3/27/2025
- Listing agreement: Exclusive Right To Sell
- Listing terms: Conventional
- Inclusions: Washer, Dryer, Refrigerator All In "as Is" Condition
- Ownership: Fee Simple
Price history
| Date | Event | Price |
|---|---|---|
| 5/14/2025 | Sold | $645,000+7.5%$333/sqft |
Source:  Bright MLS #PAMC2132756 Report a problem Bright MLS #PAMC2132756 Report a problem | ||
| 4/2/2025 | Pending sale | $599,900$310/sqft |
Source: Bright MLS #PAMC2132756 Report a problem | ||
| 3/27/2025 | Listed for sale | $599,900+105.4%$310/sqft |
Source: Bright MLS #PAMC2132756 Report a problem | ||
| 7/7/2004 | Sold | $292,000+87.2%$151/sqft |
Source: Public Record Report a problem | ||
| 9/14/1999 | Sold | $156,000$81/sqft |
Source: Public Record Report a problem | ||
Public tax history
| Year | Property taxes | Tax assessment |
|---|---|---|
| 2025 | $6,642 +5.3% | $137,880 |
| 2024 | $6,310 | $137,880 |
| 2023 | $6,310 +6.5% | $137,880 |
| 2022 | $5,923 +5.7% | $137,880 |
| 2021 | $5,604 +0.4% | $137,880 |
| 2020 | $5,580 +1% | $137,880 |
| 2019 | $5,524 +0.6% | $137,880 |
| 2018 | $5,491 +3.4% | $137,880 |
| 2017 | $5,308 +3.1% | $137,880 |
| 2016 | $5,146 +3.1% | $137,880 |
| 2015 | $4,990 +6.8% | $137,880 +3% |
| 2014 | $4,673 +0.2% | $133,800 |
| 2013 | $4,666 +0.6% | $133,800 |
| 2012 | $4,640 +12.9% | $133,800 +11.4% |
| 2011 | $4,111 +2.4% | $120,160 |
| 2010 | $4,016 -0.5% | $120,160 |
| 2009 | $4,035 +2% | $120,160 |
| 2008 | $3,955 +3.6% | -- |
| 2007 | $3,817 +5.7% | -- |
| 2006 | $3,611 +5.1% | -- |
| 2005 | $3,437 +6.8% | -- |
| 2004 | $3,217 +0.7% | -- |
| 2003 | $3,195 +3.3% | -- |
| 2002 | $3,094 +7.4% | -- |
| 2000 | $2,881 +4.7% | -- |
| 1999 | $2,751 | -- |
Find assessor info on the county website
Neighborhood: 19038
Nearby homes
- $548,3003 bd2 ba1.6k sqft318 Cliveden Ave, Glenside, PA 19038Off Market
- $469,9003 bd2 ba1.3k sqft312 Cliveden Ave, Glenside, PA 19038Sold
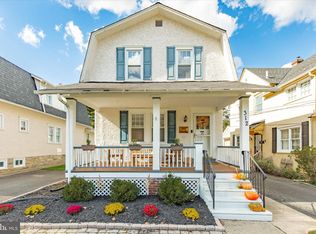
- $565,0003 bd2 ba1.7k sqft310 Cliveden Ave, Glenside, PA 19038Sold
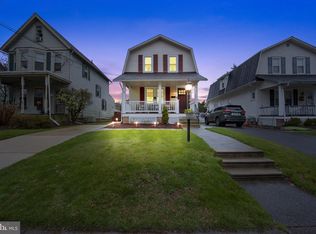
- $435,0003 bd1 ba1.1k sqft320 Cliveden Ave, Glenside, PA 19038Sold
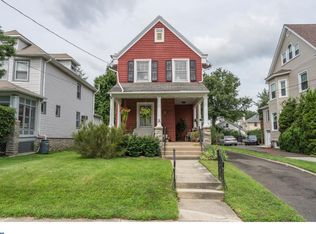
- $555,6005 bd2 ba2.1k sqft306 Cliveden Ave, Glenside, PA 19038Off Market
- $778,0005 bd2 ba2.5k sqft324 Cliveden Ave, Glenside, PA 19038Sold
- $755,8004 bd2 ba2.3k sqft319 Roslyn Ave, Glenside, PA 19038Off Market
- $644,4005 bd1 ba2.8k sqft313 Roslyn Ave, Glenside, PA 19038Off Market
Nearby schools
GreatSchools rating
- 8/10Copper Beech SchoolGrades: K-5Distance: 0.9 mi
- 7/10Abington Junior High SchoolGrades: 6-8Distance: 1.4 mi
- 8/10Abington Senior High SchoolGrades: 9-12Distance: 1.1 mi
Schools provided by the listing agent
- Elementary: Copper Beech
- Middle: Abington Junior
- High: Abington Senior
- District: Abington
Source: Bright MLS. This data may not be complete. We recommend contacting the local school district to confirm school assignments for this home.
Get a cash offer in 3 minutes
Find out how much your home could sell for in as little as 3 minutes with a no-obligation cash offer.
Estimated market value
$662,000
Get a cash offer in 3 minutes
Find out how much your home could sell for in as little as 3 minutes with a no-obligation cash offer.
Estimated market value
$662,000
- Pennsylvania
- Montgomery County
- Glenside
- 19038
- 316 Cliveden Ave
