Skip main navigation
Sold for $2,950,000
  • $2,950,000

    312 Crescent Ave, Greenville, SC 29605

    5beds
    5,000sqft
    Single Family Residence, Residential
    Built in 1924
    0.4 Acres Lot
    $2,979,900 Zestimate®
    $590/sqft
    $4,356 Estimated rent

    Home value

    $2,979,900

    $2.77M - $3.19M

    $4,356/mo

    Zestimate® history
    Loading
    Loading...

    Owner options

    List your home for rent

    $4,356/mo

    Rent Zestimate®

    Find your next renter with Zillow Rental Manager. Plus, with online applications, you can quickly screen prospective tenants – for free.

    Learn more

    $4,356/mo

    Rent Zestimate®

    Refinance and save

    $17,164/mo

    Est. payment

    Refinancing to a lower rate could help reduce your monthly payments and save thousands over the life of the loan.

    See today's rates

    $17,164/mo

    Est. payment

    Explore your selling options

    Work with a Zillow partner agent

    Leverage their expertise and Zillow's premium Showcase listings to get your home seen by more buyers.

    Get started

    List with your own agent

    Get your home in front of millions of buyers by listing it on Zillow.

    Learn how to do it

    Sell it yourself

    Take full control of how buyers see your home on Zillow by listing For Sale by Owner (FSBO).

    List your home

    What's special

    Wood burning fireplaceCozy fireplacesSpacious flex roomDesk and drop zoneLarge walk-in pantryHuge eat-in islandNewly added screened porch
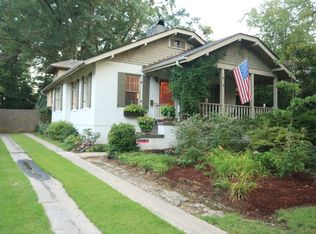
    This stunning fully renovated historic home on almost one-half acre resides on one of Alta Vista’s most desirable streets walkable to downtown Greenville, the Swamp Rabbit Trail and everything Augusta Road. You will be immediately captivated by the gorgeous, refinished quarter-sawn white oak floors covering the inviting entryway floor and continuing throughout the original rooms on the main floor. Covering 5,000 square feet throughout three floors, you will find stunning spacious rooms for gathering with a beautiful flow for entertaining. The newly renovated classically decorated kitchen houses a Wolf double oven gas range, Sub Zero refrigerator, custom cabinetry, marble countertops and a huge eat-in island. The storage is more than abundant and there is even a large walk-in pantry. The newly added screened porch houses a wood burning fireplace and overlooks the fabulous level backyard. Ceilings on the main floor are over 10 feet tall with moldings you will not find in today’s new builds. The first floor holds a wide-open foyer, formal dining room, living room, kitchen family room leading onto a screen porch, a keeping room and a breakfast room. Four cozy fireplaces adorn several rooms. In the keeping room, there is an elevator to access the top 2 floors. Off the main hallway you will love the desk and drop zone discreetly located off the side house entry, where the large laundry room is also housed. On the second floor you will find the primary suite with a luxurious bathroom. Large his and her walk-in closets plus a study/nursery are privately attached to the primary bedroom. Two additional bedrooms and bathrooms are on the second level, where you will admire the original heart pine floors. Continue to the third level where you will find a full bathroom and a spacious flex room, which can be used as a bedroom, attached to another bedroom. Six fireplaces can be found throughout the home adding to the character and warmth of the rooms. Storage spaces are more than abundant. Above the 2-car attached garage is a five hundred square foot vaulted ceiling room just waiting to be finished. A whole house generator has been installed for those "just in case" scenarios. The updates are too many to list here! Every room of this home has been beautifully renovated, and all systems have been updated. The property is simply gorgeous; the house is stunning yet warm and oh so family friendly! This beautiful property is a sight to behold!

    Zillow last checked:

    Listing updated:

    Listed by:

    Anna Swing 864-607-5859,

    Coldwell Banker Caine/Williams

    Bought with:

    Sharon Wilson

    Wilson Associates

    Source: Greater Greenville AOR,MLS#: 1556859MLS Logo

    Facts & features

    Interior

    Bedrooms & bathrooms
    • Bedrooms: 5
    • Bathrooms: 5
    • Full bathrooms: 5
    • Main level bathrooms: 1
    Rooms
    • Room types: Laundry, Office/Study, Bonus Room/Rec Room, Breakfast Area, Unfinished Space
    Primary bedroom
    • Area: 304
    • Dimensions: 16 x 19
    Bedroom 2
    • Area: 272
    • Dimensions: 16 x 17
    Bedroom 3
    • Area: 195
    • Dimensions: 13 x 15
    Bedroom 4
    • Area: 308
    • Dimensions: 14 x 22
    Primary bathroom
    • Features: Double Sink, Full Bath, Shower-Separate, Tub-Separate, Walk-In Closet(s), Fireplace, Multiple Closets
    • Level: Second
    Dining room
    • Area: 272
    • Dimensions: 16 x 17
    Kitchen
    • Area: 252
    • Dimensions: 12 x 21
    Living room
    • Area: 240
    • Dimensions: 15 x 16
    Bonus room
    • Area: 240
    • Dimensions: 16 x 15
    Heating
    • Floor Furnace, Forced Air, Heat Pump
    Cooling
    • Central Air, Electric
    Appliances
    • Included: Gas Cooktop, Dishwasher, Disposal, Freezer, Convection Oven, Refrigerator, Gas Oven, Ice Maker, Double Oven, Microwave, Range Hood, Tankless Water Heater
    • Laundry: 1st Floor, Walk-in, Gas Dryer Hookup, Washer Hookup, Laundry Room
    Features
    • Bookcases, High Ceilings, Ceiling Smooth, Granite Counters, Open Floorplan, Soaking Tub, Walk-In Closet(s), Countertops-Other, Elevator, Pantry
    • Flooring: Carpet, Wood, Pine, Marble
    • Windows: Insulated Windows
    • Basement: Sump Pump,Unfinished,Interior Entry
    • Attic: Storage
    • Number of fireplaces: 6
    • Fireplace features: Gas Starter, Wood Burning, Masonry, Outside
    Interior area
    • Total structure area: 5,000
    • Total interior livable area: 5,000 sqft

    Property

    Parking
    • Total spaces: 2
    • Parking features: Attached, Garage Door Opener, Side/Rear Entry, Driveway, Concrete
    • Attached garage spaces: 2
    • Has uncovered spaces: Yes
    Features
    • Levels: Three Or More
    • Stories: 3
    • Patio & porch: Front Porch, Screened
    • Exterior features: Outdoor Fireplace, Elevator, Under Ground Irrigation
    • Fencing: Fenced
    Lot
    • Size: 0.4 Acres
    • Features: Sidewalk, Few Trees, Sprklr In Grnd-Full Yard, 1/2 Acre or Less
    • Topography: Level
    Details
    • Parcel number: 0093.0009003.00
    • Other equipment: Generator, Dehumidifier

    Construction

    Type & style
    • Home type: SingleFamily
    • Architectural style: Tudor,Craftsman
    • Property subtype: Single Family Residence, Residential
    Materials
    • Brick Veneer, Concrete, Stucco
    • Foundation: Crawl Space, Sump Pump, Basement
    • Roof: Architectural
    Condition
    • Year built: 1924

    Utilities & green energy

    • Sewer: Public Sewer
    • Water: Public

    Community & HOA

    Community
    • Features: None
    • Security: Security System Owned, Smoke Detector(s)
    • Subdivision: Alta Vista
    HOA
    • Has HOA: No
    • Services included: None
    Location
    • Region: Greenville

    Financial & listing details

    • Price per square foot: $590/sqft
    • Tax assessed value: $1,241,430
    • Annual tax amount: $10,041
    • Date on market: 5/9/2025

    Price history

    DateEventPrice
    6/16/2025Sold$2,950,000-9.2%$590/sqft
    Source: Greater Greenville AOR #1556859 Report a problem
    5/14/2025Contingent$3,250,000$650/sqft
    Source: Greater Greenville AOR #1556859 Report a problem
    5/9/2025Listed for sale$3,250,000+259.1%$650/sqft
    Source: Greater Greenville AOR #1556859 Report a problem
    10/19/2016Sold$905,000-4.7%$181/sqft
    Source: Greater Greenville AOR #1329569 Report a problem
    9/13/2016Pending sale$949,500$190/sqft
    Source: Marguerite Wyche and Associates #1329569 Report a problem
    9/12/2016Listed for sale$949,500$190/sqft
    Source: Marguerite Wyche and Associates #1329569 Report a problem

    Public tax history

    YearProperty taxesTax assessment
    2024$10,041 +17.4%$1,241,430 +19%
    2023$8,553 +3.5%$1,043,420
    2022$8,260 -0.1%$1,043,420
    2021$8,265 +6.7%$1,043,420 +11.9%
    2020$7,743 0%$932,720
    2019$7,747 +0.2%$932,720
    2018$7,731 $932,720 +2503.9%
    2017$7,731 +4.1%$35,820 -94.5%
    2016$7,424 -44.2%$653,630
    2015$13,313 +150.9%$653,630 +11.3%
    2014$5,306 +11.8%$587,226
    2013$4,745 +5%$587,226
    2012$4,518 +0%--
    2011$4,516 --
    2010$4,516 --
    2009-- --
    2008-- --
    2007-- --
    2006-- --
    2005-- --
    2004-- --
    2003-- --
    2002-- --
    2001-- --
    2000-- --
    Find assessor info on the county website

    Neighborhood: 29605

    Nearby schools

    GreatSchools rating
    Schools provided by the listing agent
    • Elementary: Augusta Circle
    • Middle: Hughes
    • High: Greenville

    Source: Greater Greenville AOR. This data may not be complete. We recommend contacting the local school district to confirm school assignments for this home.

    Get a cash offer in 3 minutes
    Find out how much your home could sell for in as little as 3 minutes with a no-obligation cash offer.
    Estimated market value
    $2,979,900
    Get a cash offer in 3 minutes
    Find out how much your home could sell for in as little as 3 minutes with a no-obligation cash offer.
    Estimated market value
    $2,979,900