Skip main navigation
Sold for $1,900,000
  • $1,900,000

    314 Crescent Ave, Greenville, SC 29605

    4beds
    4,800sqft
    Single Family Residence, Residential
    Built in ----
    0.51 Acres Lot
    $2,485,800 Zestimate®
    $396/sqft
    $4,139 Estimated rent

    Home value

    $2,485,800

    $2.24M - $2.78M

    $4,139/mo

    Zestimate® history
    Loading
    Loading...

    Owner options

    List your home for rent

    $4,139/mo

    Rent Zestimate®

    Find your next renter with Zillow Rental Manager. Plus, with online applications, you can quickly screen prospective tenants – for free.

    Learn more

    $4,139/mo

    Rent Zestimate®

    Refinance and save

    $11,018/mo

    Est. payment

    Refinancing to a lower rate could help reduce your monthly payments and save thousands over the life of the loan.

    See today's rates

    $11,018/mo

    Est. payment

    Explore your selling options

    Work with a Zillow partner agent

    Leverage their expertise and Zillow's premium Showcase listings to get your home seen by more buyers.

    Get started

    List with your own agent

    Get your home in front of millions of buyers by listing it on Zillow.

    Learn how to do it

    Sell it yourself

    Take full control of how buyers see your home on Zillow by listing For Sale by Owner (FSBO).

    List your home

    What's special

    Greenville historyNatural lightHalf acre lotSolid surface countertopsLarge windowsOutdoor living spaces
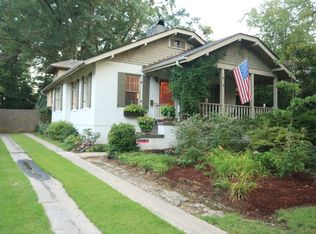
    Opportunities like this do not come around everyday. Here is your chance to own a piece of old Greenville history! This beautiful example of Willie Ward architecture is not only on THE most desirable street in Greenville; it's on the best block. Willie Ward is regarded as one of the greatest Southern architects and this home exemplifies why. Perched on a flat, over half acre lot designed by Dabney Peeples, the curb appeal is 2nd to none. As you pass by the strategically placed boxwoods on the way to the front door you know you're in for a treat. As you enter you are immediately struck by the charm! The large windows provide an abundance of natural light and the 10' tall ceilings give you a free flowing airy feeling. All the original character one would expect in a home of this caliber has been left intact over the past 100 years while the wiring and plumbing are to todays standards. Large living and dining spaces on the first floor incredible livability and a perfect ratio of separation to openness. As you move through the first floor, over the original oak hardwoods, you have to stop to appreciate how well the outdoor living spaces blend with the interior. The kitchen features 3 ovens, solid surface countertops and a TON of cabinetry. As you crest the top step to the 2nd floor you are struck by original heart of pine floors and 4 large bedrooms, each with an amazing amount of storage. The owners suite is HUGE and is 100% functional as it stands, but the large footprint offers an amazing platform to improve upon, if so desired. Another bedroom on the front of the home has a dedicated ensuite bath while the 3rd has an attached bath that services the 4th bedroom as well. The 3rd floor offers nothing but opportunity--currently used as a home office and recreation space--it lets in a surprising amount of natural light continuing the light, airy feeling from the 1st two floors. The backyard...next to IMPOSSIBLE to find in any in-town home, especially this close to famed downtown GVL. 314 Crescent Ave is TRULY something special that cannot be recreated today.

    Zillow last checked:

    Listing updated:

    Listed by:

    Andrew Torres 864-275-7741,

    Herlong Sotheby's International Realty

    Bought with:

    Grace Loveless

    Herlong Sotheby's International Realty

    Source: Greater Greenville AOR,MLS#: 1511495MLS Logo

    Facts & features

    Interior

    Bedrooms & bathrooms
    • Bedrooms: 4
    • Bathrooms: 4
    • Full bathrooms: 3
    • 1/2 bathrooms: 1
    Primary bedroom
    • Area: 192
    • Dimensions: 12 x 16
    Bedroom 2
    • Area: 240
    • Dimensions: 15 x 16
    Bedroom 3
    • Area: 240
    • Dimensions: 15 x 16
    Bedroom 4
    • Area: 240
    • Dimensions: 15 x 16
    Primary bathroom
    • Features: Dressing Room, Double Sink, Full Bath, Tub/Shower
    • Level: Second
    Dining room
    • Area: 360
    • Dimensions: 18 x 20
    Kitchen
    • Area: 475
    • Dimensions: 19 x 25
    Living room
    • Area: 512
    • Dimensions: 16 x 32
    Office
    • Area: 360
    • Dimensions: 18 x 20
    Bonus room
    • Area: 608
    • Dimensions: 16 x 38
    Den
    • Area: 360
    • Dimensions: 18 x 20
    Heating
    • Forced Air, Natural Gas
    Cooling
    • Central Air, Electric
    Appliances
    • Included: Cooktop, Dishwasher, Disposal, Microwave, Oven, Refrigerator, Electric Cooktop, Electric Water Heater
    • Laundry: Laundry Closet
    Features
    • Bookcases, High Ceilings, Countertops-Solid Surface, Walk-In Closet(s), Wet Bar
    • Flooring: Ceramic Tile, Wood
    • Basement: Unfinished
    • Attic: Storage
    • Number of fireplaces: 3
    • Fireplace features: Gas Log
    Interior area
    • Total structure area: 4,874
    • Total interior livable area: 4,800 sqft

    Property

    Parking
    • Total spaces: 2
    • Parking features: Detached, Yard Door, Paved
    • Garage spaces: 2
    • Has uncovered spaces: Yes
    Features
    • Levels: Three Or More
    • Stories: 3
    • Patio & porch: Patio, Screened
    Lot
    • Size: 0.51 Acres
    • Features: Sidewalk, Few Trees, Sprklr In Grnd-Partial Yd, 1/2 - Acre
    • Topography: Level
    Details
    • Parcel number: 0093.0009002.00

    Construction

    Type & style
    • Home type: SingleFamily
    • Architectural style: Traditional
    • Property subtype: Single Family Residence, Residential
    Materials
    • Wood Siding
    • Foundation: Crawl Space
    • Roof: Architectural

    Utilities & green energy

    • Sewer: Public Sewer
    • Water: Public

    Community & neighborhood

    Community
    • Community features: None
    Location
    • Region: Greenville
    • Subdivision: Alta Vista

    Price history

    DateEventPrice
    11/22/2023Sold$1,900,000-15.6%$396/sqft
    Source: Greater Greenville AOR #1511495 Report a problem
    11/11/2023Pending sale$2,250,605$469/sqft
    Source: Greater Greenville AOR #1511495 Report a problem
    11/1/2023Price change$2,250,605-10%$469/sqft
    Source: Greater Greenville AOR #1511495 Report a problem
    10/26/2023Listed for sale$2,500,605+184.2%$521/sqft
    Source: Greater Greenville AOR #1511495 Report a problem
    2/8/2008Sold$880,000$183/sqft
    Source: Public Record Report a problem

    Public tax history

    YearProperty taxesTax assessment
    2024$15,307 +110.6%$1,897,610 +114.3%
    2023$7,270 +3.5%$885,640
    2022$7,022 -0.1%$885,640
    2021$7,025 -0.2%$885,640 +4.6%
    2020$7,036 0%$846,540
    2019$7,039 +0.2%$846,540
    2018$7,025 $846,540 +2400.1%
    2017$7,025 +2.5%$33,860 -96%
    2016$6,851 $846,540
    2015$6,851 +0%$846,540 -1.3%
    2014$6,849 -0.7%$857,460
    2013$6,897 +5%$857,460
    2012$6,567 +0%--
    2011$6,564 --
    2010$6,564 --
    2009-- --
    2008-- --
    2007-- --
    2006-- --
    2005-- --
    2004-- --
    2003-- --
    2002-- --
    2001-- --
    2000-- --

    Find assessor info on the county website

    Neighborhood: 29605

    Nearby schools

    GreatSchools rating
    Schools provided by the listing agent
    • Elementary: Augusta Circle
    • Middle: Hughes
    • High: Greenville

    Source: Greater Greenville AOR. This data may not be complete. We recommend contacting the local school district to confirm school assignments for this home.

    Get a cash offer in 3 minutes
    Find out how much your home could sell for in as little as 3 minutes with a no-obligation cash offer.
    Estimated market value
    $2,485,800
    Get a cash offer in 3 minutes
    Find out how much your home could sell for in as little as 3 minutes with a no-obligation cash offer.
    Estimated market value
    $2,485,800