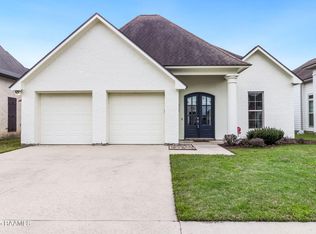
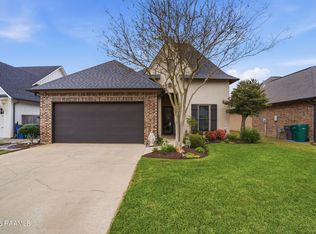
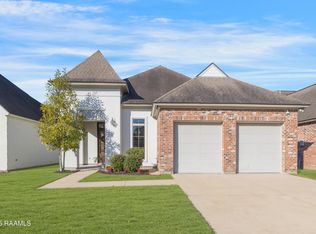
This open and split floor plan built by E.J. Rock Construction, Inc. has 3 bedrooms, 2 baths. Enter through your front door from your spacious covered front exterior foyer. Upon walking into the home, you are greeted by foyer leading to the living room. Living room features coffered ceiling with brick archway leading into the kitchen. The kitchen has a very smart and efficient design. Kitchen has custom cabinets complete with pan drawer and spice drawer on either side of the gas stove. Off the dining room is the door to your patio. The patio includes a corner fireplace, OUTDOOR KITCHEN(including sink, mini-fridge and BBQ pit) The yard is fully fenced in. The patio is covered and has plenty of room for you to entertain.The master suite has a master bath with a WALK IN SHOWER WITH 2 SHOWER HEADS, and separate soaking tub along with a large closet and two separate vanities. Home also features 8 foot doors and 10-12 foot ceilings throughout.
This property is not currently displayed as for sale or rent on Zillow. This may be different from what's on other websites or public sources.