Minutes from the Youngsville Sports Complex, restaurants & shops, this beautiful one-owner home sits in a desirable subdivision featuring a community pool, gazebo, & walking track. This home truly glows with pride of homeownership and has been exceptionally well maintained. Enter through the spacious covered front porch-- and step inside, the living room features a stunning coffered ceiling that adds a refined, elegant touch. You'll also notice the beautiful brick archway leading into the kitchen, along with Cypress wood detailing on the kitchen ceiling that brings warmth and character to the space. The open-concept kitchen flows seamlessly into the living area, ideal for entertaining or enjoying TV while cooking on your gas stove. Designed with efficiency in mind, the island houses the sink and dishwasher, allowing for ample countertop space throughout. Just off the dining area, step outside to a HUGE 30-foot covered patio featuring two separate entertaining areas--one with a cozy fireplace and the other with a fully equipped outdoor kitchen, including a sink & BBQ pit, & added tile backsplash. The backyard is fully fenced & enhanced with concrete pavers, repositioned fencing on both sides for improved use of space, a stained fence, garden beds, & a rain barrel. Added patio spotlights make this outdoor space even more enjoyable. Back inside, the primary suite offers a relaxing retreat. The en suite bath features a cathedral vaulted ceiling, a walk-through shower with dual shower heads, a freestanding soaking tub, separate vanities, and added wainscoting for extra style. Additional highlights include 8-foot doors, soaring 10-12 foot ceilings, gutters, updated front shutters, a new roof installed in 2023, & a recent termite treatment for peace of mind. The home is also energy-efficient with a 14 SEER A/C unit and Low-E windows, and built to withstand the elements with hurricane. Don't miss out & schedule your appt today!
Sold
Price Unknown
314 Cypress View Dr, Youngsville, LA 70592
3beds
1,650sqft
Single Family Residence
Built in 2015
6,098 Square Feet Lot
$315,000 Zestimate®
$--/sqft
$1,998 Estimated rent
Home value
$315,000
$299,000 - $331,000
$1,998/mo
Zestimate® history
Owner options
List your home for rent
$1,998/mo
Rent Zestimate®
Find your next renter with Zillow Rental Manager. Plus, with online applications, you can quickly screen prospective tenants – for free.
$1,998/mo
Rent Zestimate®
Refinance and save
$600/mo
Est. payment
Refinancing to a lower rate could help reduce your monthly payments and save thousands over the life of the loan.
$600/mo
Est. payment
Explore your selling options
Work with a Zillow partner agent
Leverage their expertise and Zillow's premium Showcase listings to get your home seen by more buyers.
Get startedList with your own agent
Get your home in front of millions of buyers by listing it on Zillow.
Learn how to do itSell it yourself
Take full control of how buyers see your home on Zillow by listing For Sale by Owner (FSBO).
List your homeWhat's special
Community poolWalking trackGarden bedsAdded patio spotlightsRain barrelGas stoveUpdated front shutters
Zillow last checked:
Listing updated:
Listed by:
Kristen Blanchard,
Keller Williams Realty Acadiana
Source: RAA,MLS#: 2600002303
Facts & features
Interior
Bedrooms & bathrooms
- Bedrooms: 3
- Bathrooms: 2
- Full bathrooms: 2
Heating
- Central, Electric
Cooling
- Central Air
Appliances
- Included: Dishwasher, Disposal, Gas Cooktop, Microwave, Gas Stove Con
- Laundry: Electric Dryer Hookup, Washer Hookup
Features
- High Ceilings, Separate Shower, Varied Ceiling Heights, Vaulted Ceiling(s), Walk-In Closet(s), Granite Counters
- Flooring: Tile, Wood
- Doors: Storm Door(s)
- Number of fireplaces: 2
- Fireplace features: 2 Fireplaces, Gas Log, Ventless
Interior area
- Total interior livable area: 1,650 sqft
Property
Parking
- Parking features: Garage, Open
- Has garage: Yes
- Has uncovered spaces: Yes
Features
- Stories: 1
- Exterior features: Outdoor Grill, Outdoor Kitchen, Lighting
- Has private pool: Yes
- Pool features: In Ground
- Fencing: Full,Privacy,Wood
- Waterfront features: Walk To
Lot
- Size: 6,098 Square Feet
- Dimensions: 55 x 110
- Features: 0 to 0.5 Acres, Landscaped
Details
- Parcel number: 6154961
- Special conditions: Arms Length
Construction
Type & style
- Home type: SingleFamily
- Architectural style: Traditional
- Property subtype: Single Family Residence
Materials
- Brick Veneer, HardiPlank Type, Stucco
- Foundation: Slab
Condition
- Resale
- Year built: 2015
Details
- Builder name: Ej Rock
Utilities & green energy
- Electric: Elec: SLEMCO
- Gas: Gas: Delta Utilities
- Sewer: Public Sewer
Community & HOA
Community
- Features: Pool
- Subdivision: Cypress Gardens
HOA
- Has HOA: Yes
- Amenities included: Pool
- HOA fee: $600 annually
Location
- Region: Youngsville
Financial & listing details
- Tax assessed value: $322,860
- Annual tax amount: $3,152
- Date on market: 3/20/2026
- Exclusions: Refrigerator
- Electric utility on property: Yes
Price history
| Date | Event | Price |
|---|---|---|
| 5/26/2026 | Sold | -- |
Source:  RAA #2600002303 Report a problem RAA #2600002303 Report a problem | ||
| 4/21/2026 | Pending sale | $320,000$194/sqft |
Source: RAA #2600002303 Report a problem | ||
| 3/20/2026 | Listed for sale | $320,000$194/sqft |
Source: RAA #2600002303 Report a problem | ||
| 12/2/2015 | Sold | -- |
Source: Public Record Report a problem | ||
| 8/19/2015 | Sold | -- |
Source: Public Record Report a problem | ||
Public tax history
| Year | Property taxes | Tax assessment |
|---|---|---|
| 2024 | $3,152 +21.9% | $32,286 +22.5% |
| 2023 | $2,587 0% | $26,362 |
| 2022 | $2,588 -0.4% | $26,362 |
| 2021 | $2,597 +0.1% | $26,362 |
| 2020 | $2,596 +4.6% | $26,362 |
| 2019 | $2,481 -1.9% | $26,362 |
| 2018 | $2,529 +33.5% | $26,362 |
| 2017 | $1,895 | $26,362 +954.5% |
| 2015 | $1,895 | $2,500 |
Find assessor info on the county website
Neighborhood: 70592
Nearby homes
- $326,300-- bd-- ba-- sqft316 Cypress View Dr, Youngsville, LA 70592Off Market
- $290,7003 bd2 ba1.6k sqft312 Cypress View Dr, Youngsville, LA 70592Off Market

- $--3 bd2 ba1.8k sqft310 Cypress View Dr, Youngsville, LA 70592Sold
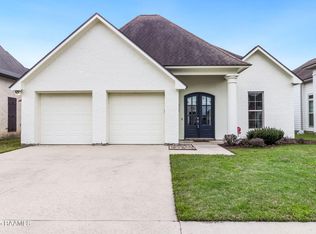
- $361,0004 bd3 ba2k sqft215 Golden Cypress Dr, Youngsville, LA 70592Off Market
- $--4 bd3 ba2.2k sqft213 Golden Cypress Dr, Youngsville, LA 70592Sold
- $332,7003 bd2 ba1.8k sqft217 Golden Cypress Dr, Youngsville, LA 70592Off Market
- $362,400-- bd-- ba2k sqft211 Golden Cypress Dr, Youngsville, LA 70592Off Market
- $351,2004 bd3 ba2k sqft315 Cypress View Dr, Youngsville, LA 70592Off Market
Nearby schools
GreatSchools rating
- 10/10Green T. Lindon Elementary SchoolGrades: PK-5Distance: 1.2 mi
- 6/10Youngsville Middle SchoolGrades: 6-8Distance: 1.5 mi
- 10/10Southside High SchoolGrades: 9-12Distance: 2.6 mi
Schools provided by the listing agent
- Elementary: G T Lindon
- Middle: Youngsville
- High: Southside
Source: RAA. This data may not be complete. We recommend contacting the local school district to confirm school assignments for this home.
Sell for more on Zillow
Get a Zillow Showcase℠ listing at no additional cost and you could sell for .
$315,000
2% more
+$6,300
With Zillow Showcase(estimated)
$321,300
- Louisiana
- Lafayette Parish
- Youngsville
- 70592
- 314 Cypress View Dr
Nearby cities
Nearby zip codes
Other Youngsville Topics
