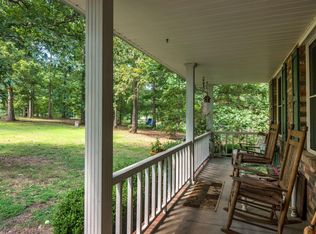
Beautifully renovated home includes new plumbing and new roof. Offers 3 bedrooms, 2/1 bathrooms on 3.2 acres. New appliances, super white quartz countertops, soft-close cabinets, elegant backsplash, and gold finishes that elevate the entire home. The exterior cedar plank siding is newly refinished. The living room flows seamlessly into the kitchen, providing an open-concept plan. There is all-new flooring throughout. The laundry room, located upstairs, includes laundry hookups. Both upstairs bathrooms are equipped with built-in Bluetooth speakers. The master bedroom offers en-suite bathroom, complete with a luxurious walk-in shower. The fully finished basement downstairs provides flexible space for an entertainment area, or additional living space. The basement also features a half bath, storm shelter with concrete walls, and huge closet. Step outside where you can unwind on the deck located off the kitchen, surrounded by peaceful woods. It’s the perfect spot to relax or entertain, especially during the warm summer months. The attached two-car garage includes high-end epoxy flooring and a workshop bench. Brand-new garage doors are equipped with Wifi technology, allowing you to open them remotely from your phone. This home offers the best of both worlds—country living with easy access to the city. Don’t miss the opportunity to make this stunning, move-in-ready home yours! In the basement half bath, plumbing is available to easily install a shower! Contact Agent at (949) 812-0410). Seller is Motivated!! Bring us an offer!!
Closed
$420,000
312 Dogwood Ct, Lyles, TN 37098
3beds
2,500sqft
Single Family Residence, Residential
Built in 1997
3.22 Acres Lot
$423,900 Zestimate®
$168/sqft
$2,292 Estimated rent
Home value
$423,900
Estimated sales range
Not available
$2,292/mo
Zestimate® history
Owner options
List your home for rent
$2,292/mo
Rent Zestimate®
Find your next renter with Zillow Rental Manager. Plus, with online applications, you can quickly screen prospective tenants – for free.
$2,292/mo
Rent Zestimate®
Refinance and save
$2,504/mo
Est. payment
Refinancing to a lower rate could help reduce your monthly payments and save thousands over the life of the loan.
$2,504/mo
Est. payment
Explore your selling options
Work with a Zillow partner agent
Leverage their expertise and Zillow's premium Showcase listings to get your home seen by more buyers.
Get startedList with your own agent
Get your home in front of millions of buyers by listing it on Zillow.
Learn how to do itSell it yourself
Take full control of how buyers see your home on Zillow by listing For Sale by Owner (FSBO).
List your homeWhat's special
Fully finished basementAdditional living spaceEntertainment areaAll-new flooringWorkshop benchPeaceful woodsBrand-new garage doors
Zillow last checked:
Listing updated:
Listed by:
Hannah Novakovich 615-998-8482,
Parks Compass
Bought with:
Katina Thornton, 347613
Keller Williams Realty
Source: RealTracs MLS as distributed by MLS GRID,MLS#: 2803818
Facts & features
Interior
Bedrooms & bathrooms
- Bedrooms: 3
- Bathrooms: 3
- Full bathrooms: 2
- 1/2 bathrooms: 1
- Main level bedrooms: 3
Bedroom 1
- Area: 182 Square Feet
- Dimensions: 14x13
Bedroom 2
- Area: 198 Square Feet
- Dimensions: 18x11
Bedroom 3
- Area: 143 Square Feet
- Dimensions: 13x11
Living room
- Area: 336 Square Feet
- Dimensions: 21x16
Heating
- Central
Cooling
- Central Air
Appliances
- Included: Oven, Electric Range, Dishwasher, Microwave, Refrigerator, Stainless Steel Appliance(s)
Features
- Flooring: Vinyl
- Basement: Finished
- Has fireplace: No
Interior area
- Total structure area: 2,500
- Total interior livable area: 2,500 sqft
- Finished area above ground: 1,632
- Finished area below ground: 868
Property
Parking
- Total spaces: 2
- Parking features: Garage Faces Side
- Garage spaces: 2
Features
- Levels: Two
- Stories: 2
Lot
- Size: 3.22 Acres
Details
- Parcel number: 041045N A 02500 00005045N
- Special conditions: Standard
Construction
Type & style
- Home type: SingleFamily
- Property subtype: Single Family Residence, Residential
Materials
- Other
Condition
- New construction: No
- Year built: 1997
Utilities & green energy
- Sewer: Septic Tank
- Water: Public
- Utilities for property: Water Available
Community & HOA
Community
- Subdivision: Country Valley Estates
HOA
- Has HOA: No
Location
- Region: Lyles
Financial & listing details
- Price per square foot: $168/sqft
- Tax assessed value: $407,900
- Annual tax amount: $1,609
- Date on market: 3/15/2025
Price history
| Date | Event | Price |
|---|---|---|
| 6/9/2025 | Sold | $420,000-2.3%$168/sqft |
Source:  RealTracs MLS as distributed by MLS GRID #2803818 Report a problem RealTracs MLS as distributed by MLS GRID #2803818 Report a problem | ||
| 5/1/2025 | Contingent | $429,900$172/sqft |
Source: RealTracs MLS as distributed by MLS GRID #2803818 Report a problem | ||
| 4/24/2025 | Price change | $429,900-2.3%$172/sqft |
Source: RealTracs MLS as distributed by MLS GRID #2803818 Report a problem | ||
| 4/7/2025 | Price change | $439,900-2%$176/sqft |
Source: RealTracs MLS as distributed by MLS GRID #2803818 Report a problem | ||
| 3/15/2025 | Listed for sale | $449,000+94.6%$180/sqft |
Source: RealTracs MLS as distributed by MLS GRID #2803818 Report a problem | ||
| 1/14/2025 | Sold | $230,777-7.7%$92/sqft |
Source: Public Record Report a problem | ||
| 4/14/2023 | Listing removed | -- |
Source: RealTracs MLS as distributed by MLS GRID #2486949 Report a problem | ||
| 2/26/2023 | Contingent | $250,000$100/sqft |
Source: RealTracs MLS as distributed by MLS GRID #2486949 Report a problem | ||
| 2/24/2023 | Listed for sale | $250,000$100/sqft |
Source: RealTracs MLS as distributed by MLS GRID #2486949 Report a problem | ||
| 2/16/2023 | Contingent | $250,000$100/sqft |
Source: RealTracs MLS as distributed by MLS GRID #2486949 Report a problem | ||
| 2/13/2023 | Listed for sale | $250,000+125.2%$100/sqft |
Source: RealTracs MLS as distributed by MLS GRID #2486949 Report a problem | ||
| 8/11/2014 | Sold | $111,000-3.4%$44/sqft |
Source: RealTracs MLS as distributed by MLS GRID #1501963 Report a problem | ||
| 5/15/2014 | Price change | $114,900-4.2%$46/sqft |
Source: Southern Showcase Real Estate Services #1501963 Report a problem | ||
| 12/6/2013 | Price change | $119,900-7.8%$48/sqft |
Source: Southern Showcase Real Estate Services #1501963 Report a problem | ||
| 7/19/2013 | Price change | $130,000-6.7%$52/sqft |
Source: Crye-Leike #1428585 Report a problem | ||
| 5/19/2013 | Price change | $139,400-6.4%$56/sqft |
Source: Crye-Leike #1428585 Report a problem | ||
| 3/30/2013 | Price change | $149,000-3.8%$60/sqft |
Source: Crye-Leike #1428585 Report a problem | ||
| 2/28/2013 | Listed for sale | $154,900+54.1%$62/sqft |
Source: Crye-Leike #1428585 Report a problem | ||
| 3/12/2009 | Sold | $100,500-19.5%$40/sqft |
Source: Public Record Report a problem | ||
| 12/11/2008 | Listed for sale | $124,900-3.8%$50/sqft |
Source: foreclosure.com Report a problem | ||
| 4/5/2005 | Sold | $129,900$52/sqft |
Source: Public Record Report a problem | ||
Public tax history
| Year | Property taxes | Tax assessment |
|---|---|---|
| 2025 | $2,713 +53% | $101,975 +47.8% |
| 2024 | $1,773 +10.2% | $69,000 |
| 2023 | $1,609 | $69,000 |
| 2022 | $1,609 | $69,000 +46.6% |
| 2021 | -- | $47,075 |
| 2020 | -- | $47,075 |
| 2018 | $2,636 | $47,075 +21% |
| 2017 | $2,636 +130.6% | $38,900 |
| 2016 | $1,143 | $38,900 0% |
| 2014 | $1,143 | $38,907 |
| 2013 | -- | $38,907 -2.9% |
| 2012 | $961 +2.9% | $40,053 +2.9% |
| 2011 | $934 +0.1% | $38,906 |
| 2010 | $933 | $38,906 |
| 2009 | $933 | $38,906 |
| 2008 | -- | $38,906 +27.3% |
| 2007 | $890 +3.9% | $30,572 |
| 2006 | $856 -3.9% | $30,572 -3.9% |
| 2005 | $891 +6.4% | $31,827 +6.4% |
| 2004 | $837 +12.6% | $29,900 +6.1% |
| 2002 | $744 | $28,168 |
| 2001 | -- | $28,168 -75.6% |
| 2000 | -- | $115,522 |
Find assessor info on the county website
Neighborhood: 37098
Nearby homes
- $394,8003 bd3 ba1.6k sqft308 Dogwood Ct, Lyles, TN 37098Off Market
- $331,4003 bd2 ba1.5k sqft316 Dogwood Ct, Lyles, TN 37098Off Market
- $398,200-- bd2 ba1.7k sqft320 Dogwood Ct, Lyles, TN 37098Off Market
- $265,5003 bd2 ba1.2k sqft321 Dogwood Ct, Lyles, TN 37098Off Market
- $410,0004 bd2 ba1.7k sqft208 Fantasy Dr, Lyles, TN 37098Sold
- $291,400-- bd2 ba1.1k sqft304 Dogwood Ct, Lyles, TN 37098Off Market
- $318,4003 bd2 ba1.6k sqft212 Fantasy Dr, Lyles, TN 37098Off Market
- $72,500-- bd-- ba784 sqft6188 Vaughn Ln, Lyles, TN 37098Sold
Nearby schools
GreatSchools rating
- NAEast Hickman Elementary SchoolGrades: PK-2Distance: 3.4 mi
- 4/10East Hickman Middle SchoolGrades: 6-8Distance: 3.7 mi
- 3/10East Hickman High SchoolGrades: 9-12Distance: 4.1 mi
Schools provided by the listing agent
- Elementary: East Hickman Elementary
- Middle: East Hickman Middle School
- High: Hickman Co Sr High School
Source: RealTracs MLS as distributed by MLS GRID. This data may not be complete. We recommend contacting the local school district to confirm school assignments for this home.


Get pre-qualified for a loan
At Zillow Home Loans, we can pre-qualify you in as little as 5 minutes with no impact to your credit score.An equal housing lender. NMLS #10287.
- Tennessee
- Hickman County
- Lyles
- 37098
- 312 Dogwood Ct
Nearby cities
Nearby neighborhoods
Nearby zip codes
Other Lyles Topics
