Skip main navigation
Off market
  • $591,800

    312 Dunfries Ct, Longwood, FL 32779

    4beds
    3,185sqft
    SingleFamily
    Built in 1978
    0.43 Acres Lot
    $591,800 Zestimate®
    $186/sqft
    $4,028 Estimated rent

    Home value

    $591,800

    $544,000 - $639,000

    $4,028/mo

    Zestimate® history
    Loading
    Loading...

    Owner options

    List your home for rent

    $4,028/mo

    Rent Zestimate®

    Find your next renter with Zillow Rental Manager. Plus, with online applications, you can quickly screen prospective tenants – for free.

    Learn more

    $4,028/mo

    Rent Zestimate®

    Refinance and save

    $3,895/mo

    Est. payment

    Refinancing to a lower rate could help reduce your monthly payments and save thousands over the life of the loan.

    See today's rates

    $3,895/mo

    Est. payment

    Explore your selling options

    Work with a Zillow partner agent

    Leverage their expertise and Zillow's premium Showcase listings to get your home seen by more buyers.

    Get started

    List with your own agent

    Get your home in front of millions of buyers by listing it on Zillow.

    Learn how to do it

    Sell it yourself

    Take full control of how buyers see your home on Zillow by listing For Sale by Owner (FSBO).

    List your home

    What's special

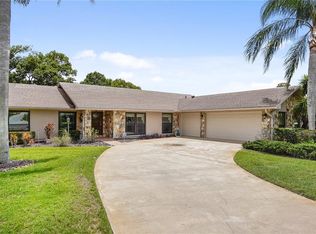
    Hard to find four bedroom / three bathroom single story home with a pool and golf course view in Wekiva Club Estates. Updated kitchen with stainless steel appliances. Dinette opens up to Florida Room. The great room opens up to the Florida Room with a pool and golf course view. Formal living and dining rooms with pocket doors allow you to close off or open up the rooms to the rest of the house. Large lot with mature landscaping. Home has a 3 car garage, long driveway, and is located on a cul-de-sac. Move in before school starts! Per HOA, back yard may be fenced.

    This property is off market, which means it's not currently listed for sale or rent on Zillow. This may be different from what's available on other websites or public sources.
    Facts & features

    Interior

    Bedrooms & bathrooms
    • Bedrooms: 4
    • Bathrooms: 3
    • Full bathrooms: 3
    Heating
    • Heat pump, Electric
    Cooling
    • Central
    Appliances
    • Included: Dishwasher, Range / Oven, Refrigerator
    • Laundry: Inside, Laundry Room
    Features
    • High Ceiling(s), Master Bedroom Downstairs, Central Vaccum, Skylight(s), Solid Surface Counters, Eating Space In Kitchen, Thermostat
    • Flooring: Tile, Carpet
    • Windows: Blinds
    • Has fireplace: Yes
    • Fireplace features: Family Room
    Interior area
    • Structure area source: Public Records
    • Total interior livable area: 3,185 sqft

    Property

    Parking
    • Total spaces: 3
    • Parking features: Garage - Attached
    Features
    • Levels: One
    • Patio & porch: Enclosed, Screened, Rear Porch
    • Exterior features: Stone, Stucco
    • Pool features: Screen Enclosure
    • Spa features: In Ground
    Lot
    • Size: 0.43 Acres
    • Features: Street Paved, Cul-de-sac, In City Limits, Sidewalk, On Golf Course
    Details
    • Parcel number: 0521295DZ00000070
    • Zoning: PUD

    Construction

    Type & style
    • Home type: SingleFamily
    Materials
    • masonry
    • Foundation: Footing
    • Roof: Composition
    Condition
    • Year built: 1978

    Utilities & green energy

    • Sewer: Public Sewer
    • Water: Public
    • Utilities for property: Public, BB/HS Internet Available, Cable Connected, Electricity Connected, Sewer Connected, Electricity Available

    Community & HOA

    Community
    • Security: Smoke Detector(s)
    • Subdivision: WEKIVA CLUB ESTATES SEC 01
    HOA
    • Has HOA: Yes
    • Amenities included: Park
    • HOA fee: $19 monthly
    Location
    • Region: Longwood

    Financial & listing details

    • Price per square foot: $186/sqft
    • Tax assessed value: $474,319
    • Annual tax amount: $6,897

    Price history

    DateEventPrice
    6/26/2019Sold$330,000-1.5%$104/sqft
    Source: Public Record Report a problem
    4/21/2019Price change$335,000-5.8%$105/sqft
    Source: MYRA A MONREAL #O5767861 Report a problem
    3/5/2019Listed for sale$355,500-10.9%$112/sqft
    Source: MYRA A MONREAL #O5767861 Report a problem
    7/24/2018Listing removed$3,200$1/sqft
    Source: MYRA A MONREAL #O5722039 Report a problem
    7/20/2018Listed for rent$3,200+60.4%$1/sqft
    Source: MYRA A MONREAL #O5722039 Report a problem
    7/19/2018Listing removed$399,000$125/sqft
    Source: MYRA A MONREAL #O5714372 Report a problem
    7/11/2018Price change$399,000-4.8%$125/sqft
    Source: MYRA A MONREAL #O5714372 Report a problem
    6/25/2018Price change$419,000-4.8%$132/sqft
    Source: MYRA A MONREAL #O5714372 Report a problem
    6/18/2018Listed for sale$440,000+46.7%$138/sqft
    Source: MYRA A MONREAL #O5714372 Report a problem
    3/12/2017Listing removed$1,995$1/sqft
    Source: Dapore Realty, Inc. Report a problem
    3/9/2017Listed for rent$1,995+2.3%$1/sqft
    Source: Call for Agent Report a problem
    3/15/2016Listing removed$299,900$94/sqft
    Source: DAPORE REALTY INC #O5381565 Report a problem
    3/11/2016Listed for sale$299,900$94/sqft
    Source: DAPORE REALTY INC #O5381565 Report a problem
    3/8/2016Pending sale$299,900$94/sqft
    Source: DAPORE REALTY INC #O5381565 Report a problem
    3/1/2016Listed for sale$299,900$94/sqft
    Source: DAPORE REALTY INC #O5381565 Report a problem
    3/1/2016Listing removed$1,950$1/sqft
    Source: Call for Agent Report a problem
    2/18/2016Price change$1,950-2.3%$1/sqft
    Source: Call for Agent Report a problem
    1/24/2016Pending sale$299,900$94/sqft
    Source: DAPORE REALTY INC #O5381565 Report a problem
    1/19/2016Listed for rent$1,995$1/sqft
    Source: Call for Agent Report a problem
    12/11/2015Price change$299,900-6.3%$94/sqft
    Source: DAPORE REALTY INC #O5381565 Report a problem
    10/7/2015Price change$319,900-3%$100/sqft
    Source: DAPORE REALTY INC #O5381565 Report a problem
    8/21/2015Price change$329,900-2.9%$104/sqft
    Source: DAPORE REALTY INC #O5381565 Report a problem
    7/24/2015Listed for sale$339,900$107/sqft
    Source: DAPORE REALTY INC #O5381565 Report a problem
    4/26/2012Listing removed$1,995$1/sqft
    Source: Dapore Realty, Inc. Report a problem
    4/16/2012Listed for rent$1,995$1/sqft
    Source: Dapore Realty, Inc. Report a problem

    Public tax history

    YearProperty taxesTax assessment
    2025$6,897 +9.1%$474,319 -0.4%
    2024$6,321 +3.9%$476,163 +10%
    2023$6,082 +8.3%$432,875 +10%
    2022$5,617 +7.7%$393,523 +10%
    2021$5,214 +2%$357,748 +2.9%
    2020$5,112 -0.4%$347,700 +1.2%
    2019$5,133 $343,664 +4.4%
    2018$5,133 +5%$329,249 +14.1%
    2017$4,888 +9.3%$288,492
    2016$4,474 -0.8%$288,492 +12.5%
    2015$4,509 $256,347 -4.4%
    2014$4,509 +20%$268,048 +14.2%
    2013$3,757 +12.1%$234,754 +7.6%
    2012$3,353 -5.2%$218,143 -4.2%
    2011$3,538 -10%$227,681 -9%
    2010$3,930 -3.5%$250,288 -4%
    2009$4,072 -18.9%$260,617 -21.8%
    2008$5,022 -2.2%$333,443 -4.1%
    2007$5,133 +87%$347,551 +77.5%
    2006$2,745 +1.8%$195,853 +3%
    2005$2,698 +0%$190,149 +3%
    2004$2,698 +0.8%$184,611 +1.9%
    2003$2,677 +1.1%$181,169 +2.4%
    2002$2,647 +3.9%$176,923 +4.6%
    2000$2,547 $169,065
    Find assessor info on the county website

    Neighborhood: 32779

    Nearby schools

    GreatSchools rating
    Schools provided by the listing agent
    • Elementary: Wekiva Elementary
    • Middle: Teague Middle
    • High: Lake Brantley High

    Source: The MLS. This data may not be complete. We recommend contacting the local school district to confirm school assignments for this home.

    Get a cash offer in 3 minutes
    Find out how much your home could sell for in as little as 3 minutes with a no-obligation cash offer.
    Estimated market value
    $591,800
    Get a cash offer in 3 minutes
    Find out how much your home could sell for in as little as 3 minutes with a no-obligation cash offer.
    Estimated market value
    $591,800