Welcome to 316 Cambridge Drive, a well-maintained 4-bedroom, 2-bath pool home located on the 7th hole of the Wekiva Golf Club in the highly desirable Wekiva Club Estates. This home offers a spacious split bedroom floor plan with the primary suite privately situated on its own side, formal living and dining rooms, generously sized guest bedrooms, and a large family room featuring a striking stone-accented wood-burning fireplace. The kitchen is spacious with a built-in dining area for casual seating and features large windows that provide a beautiful view of the pool and backyard, filling the space with natural light. Step outside to enjoy the expansive covered patio and screen-enclosed pool—perfect for entertaining or relaxing year-round. Additional highlights include newer windows and sliding glass doors, mature landscaping, and a 3-car garage. Located approximately 1,000 feet from top-rated Wekiva Elementary School, residents also enjoy access to Wekiva’s exceptional amenities including parks, tennis courts, sports fields, biking trails, and the private Wekiva Golf Club, with dining, shopping, and entertainment options just minutes away.
Sold for $505,000
$505,000
316 CAMBRIDGE DRIVE, LONGWOOD, FL 32779
4beds
2,150sqft
Single Family Residence
Built in 1977
0.31 Acres Lot
$497,800 Zestimate®
$235/sqft
$3,110 Estimated rent
Home value
$497,800
$448,000 - $553,000
$3,110/mo
Zestimate® history
Owner options
List your home for rent
$3,110/mo
Rent Zestimate®
Find your next renter with Zillow Rental Manager. Plus, with online applications, you can quickly screen prospective tenants – for free.
$3,110/mo
Rent Zestimate®
Refinance and save
$3,376/mo
Est. payment
Refinancing to a lower rate could help reduce your monthly payments and save thousands over the life of the loan.
$3,376/mo
Est. payment
Explore your selling options
Work with a Zillow partner agent
Leverage their expertise and Zillow's premium Showcase listings to get your home seen by more buyers.
Get startedList with your own agent
Get your home in front of millions of buyers by listing it on Zillow.
Learn how to do itSell it yourself
Take full control of how buyers see your home on Zillow by listing For Sale by Owner (FSBO).
List your homeWhat's special
Screen-enclosed poolPool homeLarge family roomStone-accented wood-burning fireplaceBuilt-in dining areaExpansive covered patioMature landscaping
Zillow last checked:
Listing updated:
Listed by:
James Clark 407-575-7011,
CENTURY 21 ALTON CLARK 407-636-4637
Bought with:
Ingrid Cameron, 646964
PREMIER SOTHEBYS INT'L REALTY
Source: Stellar MLS,MLS#: O6313281 Originating MLS: Orlando Regional
Originating MLS: Orlando Regional
Facts & features
Interior
Bedrooms & bathrooms
- Bedrooms: 4
- Bathrooms: 2
- Full bathrooms: 2
Primary bedroom
- Features: Walk-In Closet(s)
- Level: First
- Area: 255 Square Feet
- Dimensions: 15x17
Bedroom 2
- Features: Built-in Closet
- Level: First
- Area: 132 Square Feet
- Dimensions: 11x12
Bedroom 3
- Features: Built-in Closet
- Level: First
- Area: 117 Square Feet
- Dimensions: 9x13
Bedroom 4
- Features: Built-in Closet
- Level: First
- Area: 143 Square Feet
- Dimensions: 11x13
Dining room
- Level: First
- Area: 150 Square Feet
- Dimensions: 10x15
Family room
- Level: First
- Area: 187 Square Feet
- Dimensions: 11x17
Kitchen
- Level: First
- Area: 176 Square Feet
- Dimensions: 16x11
Laundry
- Level: First
- Area: 56 Square Feet
- Dimensions: 8x7
Living room
- Level: First
- Area: 360 Square Feet
- Dimensions: 20x18
Heating
- Central
Cooling
- Central Air
Appliances
- Included: Dishwasher, Microwave, Range, Refrigerator
- Laundry: Inside, Laundry Room
Features
- Ceiling Fan(s), Walk-In Closet(s)
- Flooring: Tile, Hardwood
- Doors: Sliding Doors
- Has fireplace: Yes
- Fireplace features: Family Room, Wood Burning
Interior area
- Total structure area: 3,041
- Total interior livable area: 2,150 sqft
Property
Parking
- Total spaces: 3
- Parking features: Garage - Attached
- Attached garage spaces: 3
Features
- Levels: One
- Stories: 1
- Has private pool: Yes
- Pool features: Screen Enclosure
Lot
- Size: 0.31 Acres
Details
- Parcel number: 0521295DZ00000090
- Zoning: PD
- Special conditions: None
Construction
Type & style
- Home type: SingleFamily
- Property subtype: Single Family Residence
Materials
- Block, Stucco
- Foundation: Slab
- Roof: Shingle
Condition
- New construction: No
- Year built: 1977
Utilities & green energy
- Sewer: Public Sewer
- Water: Public
- Utilities for property: Public
Community & HOA
Community
- Pet fee: $0 monthly
- Subdivision: WEKIVA CLUB ESTATES SEC 01
HOA
- Has HOA: Yes
- HOA fee: $22 monthly
- HOA name: Wekiva Hunt Club Community Assn
- HOA phone: 407-774-6111
Location
- Region: Longwood
Financial & listing details
- Price per square foot: $235/sqft
- Tax assessed value: $424,123
- Annual tax amount: $2,377
- Date on market: 6/2/2025
- Cumulative days on market: 21 days
- Listing terms: Cash,Conventional,VA Loan
- Ownership: Fee Simple
- Total actual rent: 0
- Road surface type: Asphalt
Price history
| Date | Event | Price |
|---|---|---|
| 7/17/2025 | Sold | $505,000-2.9%$235/sqft |
Source:  Stellar MLS #O6313281 Report a problem Stellar MLS #O6313281 Report a problem | ||
| 6/23/2025 | Pending sale | $520,000$242/sqft |
Source: Stellar MLS #O6313281 Report a problem | ||
| 6/20/2025 | Price change | $520,000-2.8%$242/sqft |
Source: Stellar MLS #O6313281 Report a problem | ||
| 6/10/2025 | Price change | $535,000-2.7%$249/sqft |
Source: Stellar MLS #O6313281 Report a problem | ||
| 6/2/2025 | Listed for sale | $550,000$256/sqft |
Source: Stellar MLS #O6313281 Report a problem | ||
Public tax history
| Year | Property taxes | Tax assessment |
|---|---|---|
| 2025 | $2,949 +24% | $231,544 +2.9% |
| 2024 | $2,378 +2.9% | $225,018 +3% |
| 2023 | $2,310 +0.3% | $218,464 +3% |
| 2022 | $2,303 -10.3% | $212,101 +3% |
| 2021 | $2,569 +0.9% | $205,923 +1.4% |
| 2020 | $2,545 +0.9% | $203,080 +2.3% |
| 2019 | $2,523 | $198,514 +5% |
| 2018 | $2,523 +4.6% | $189,121 +2.1% |
| 2017 | $2,412 +0.7% | $185,231 +1.4% |
| 2016 | $2,394 -1.8% | $182,691 +1.4% |
| 2015 | $2,439 | $180,160 +0.8% |
| 2014 | $2,439 +9.9% | $178,730 +1.5% |
| 2013 | $2,219 +7% | $176,089 +1.7% |
| 2012 | $2,074 +2.6% | $173,146 +3% |
| 2011 | $2,020 +0.5% | $168,103 +1.5% |
| 2010 | $2,011 +4.1% | $165,619 +2.7% |
| 2009 | $1,932 +3.7% | $161,265 +0.1% |
| 2008 | $1,862 -4.1% | $161,104 +3% |
| 2007 | $1,941 +0.5% | $156,412 +2.5% |
| 2006 | $1,931 -4.3% | $152,597 +3% |
| 2005 | $2,018 +0.5% | $148,152 +3% |
| 2004 | $2,008 +0.9% | $143,837 +1.9% |
| 2003 | $1,991 +1.3% | $141,155 +2.4% |
| 2002 | $1,966 +4.2% | $137,847 +4.6% |
| 2000 | $1,887 | $131,724 |
Find assessor info on the county website
Neighborhood: 32779
Nearby homes
- $496,2004 bd2 ba2.2k sqft318 Cambridge Dr, Longwood, FL 32779Off Market

- $479,3003 bd2 ba2.8k sqft314 Dunfries Ct, Longwood, FL 32779Off Market
- $500,2004 bd2 ba2k sqft313 Cambridge Dr, Longwood, FL 32779Off Market
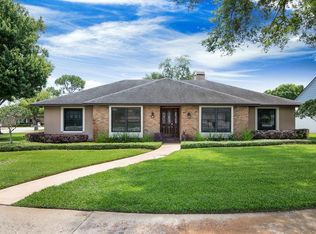
- $470,0003 bd2 ba2.2k sqft320 Cambridge Dr, Longwood, FL 32779Sold

- $601,6004 bd3 ba3.1k sqft312 Dunfries Ct, Longwood, FL 32779Off Market
- $607,0006 bd3 ba3k sqft310 Cambridge Dr, Longwood, FL 32779Off Market
- $481,5004 bd2 ba2.2k sqft310 Bentley Dr, Longwood, FL 32779Off Market
- $471,6004 bd2 ba2k sqft322 Cambridge Dr, Longwood, FL 32779Off Market
Nearby schools
GreatSchools rating
- 7/10Wekiva Elementary SchoolGrades: PK-5Distance: 0.1 mi
- 8/10Teague Middle SchoolGrades: 6-8Distance: 2.3 mi
- 6/10Lake Brantley High SchoolGrades: 9-12Distance: 1.3 mi
Schools provided by the listing agent
- Elementary: Wekiva Elementary
- Middle: Teague Middle
- High: Lake Brantley High
Source: Stellar MLS. This data may not be complete. We recommend contacting the local school district to confirm school assignments for this home.
Get a cash offer in 3 minutes
Find out how much your home could sell for in as little as 3 minutes with a no-obligation cash offer.
Estimated market value
$497,800
Get a cash offer in 3 minutes
Find out how much your home could sell for in as little as 3 minutes with a no-obligation cash offer.
Estimated market value
$497,800
- Florida
- Seminole County
- Longwood
- 32779
- 316 CAMBRIDGE DRIVE
Nearby cities
Nearby zip codes
Other Longwood Topics
