Back on the market! Be prepared to be impressed with fabulous golf course home located in desirable Wekiva Club Estates! It has strong systems, unbeatable views and a fantastic location. The home boasts a brand-new roof, HVAC and water heater! The golf course views are peaceful and serene. Upon entering the home, you are greeted by generous entry way which leads into the grand living room with a stone fireplace, French doors to the screened-in patio, wonderful golf course views and ample space to entertain family and friends. The dining room is off of the family room and has French doors that lead to the Florida room. The kitchen offers stainless steel appliances, crisp white soft-close cabinets & drawers and a nice sized eat-in area. Directly off the kitchen is the Florida room with loads of natural light and a French door which leads to the backyard. The primary bedroom includes a walk-in closet, ensuite bathroom and French doors which lead to the open rear patio, providing the perfect spot to watch golfers in action. The secondary bedrooms share a hallway bathroom. This home provides loads of storage space. The screened-in back porch and open rear patio showcase outstanding golf course views and are excellent spots to enjoy the Florida lifestyle. Other amenities and updates include gorgeous wood flooring in main living spaces and primary bedroom, plantation shutters, and interior laundry off kitchen with loads of cabinet space for pantry items and much more. Additional fun facts about this home: it's located just a tenth of a mile from Wekiva Elementary School and is home to the very first Little Library in the state of Florida. Welcome Home!
Sold for $470,000
$470,000
320 CAMBRIDGE DRIVE, LONGWOOD, FL 32779
3beds
2,256sqft
Single Family Residence
Built in 1977
0.29 Acres Lot
$468,000 Zestimate®
$208/sqft
$2,732 Estimated rent
Home value
$468,000
$426,000 - $515,000
$2,732/mo
Zestimate® history
Owner options
List your home for rent
$2,732/mo
Rent Zestimate®
Find your next renter with Zillow Rental Manager. Plus, with online applications, you can quickly screen prospective tenants – for free.
$2,732/mo
Rent Zestimate®
Refinance and save
$3,144/mo
Est. payment
Refinancing to a lower rate could help reduce your monthly payments and save thousands over the life of the loan.
$3,144/mo
Est. payment
Explore your selling options
Work with a Zillow partner agent
Leverage their expertise and Zillow's premium Showcase listings to get your home seen by more buyers.
Get startedList with your own agent
Get your home in front of millions of buyers by listing it on Zillow.
Learn how to do itSell it yourself
Take full control of how buyers see your home on Zillow by listing For Sale by Owner (FSBO).
List your homeWhat's special
Stone fireplaceBrand-new roofWonderful golf course viewsOutstanding golf course viewsEnsuite bathroomGenerous entry wayUnbeatable views
Zillow last checked:
Listing updated:
Listed by:
Beth Logullo 772-633-0670,
KELLER WILLIAMS WINTER PARK 407-545-6430
Bought with:
Emma Jones, 3555360
ORANGE SLICE PROPERTIES
Source: Stellar MLS,MLS#: O6345249 Originating MLS: Orlando Regional
Originating MLS: Orlando Regional
Facts & features
Interior
Bedrooms & bathrooms
- Bedrooms: 3
- Bathrooms: 2
- Full bathrooms: 2
Rooms
- Room types: Florida Room, Utility Room
Primary bedroom
- Features: Ceiling Fan(s), En Suite Bathroom, Walk-In Closet(s)
- Level: First
- Area: 315 Square Feet
- Dimensions: 21x15
Bedroom 2
- Features: Ceiling Fan(s), Built-in Closet
- Level: First
- Area: 99 Square Feet
- Dimensions: 9x11
Bedroom 3
- Features: Ceiling Fan(s), Built-in Closet
- Level: First
- Area: 132 Square Feet
- Dimensions: 11x12
Balcony porch lanai
- Features: Ceiling Fan(s)
- Level: First
Balcony porch lanai
- Level: First
Dining room
- Level: First
- Area: 121 Square Feet
- Dimensions: 11x11
Florida room
- Level: First
- Area: 126 Square Feet
- Dimensions: 9x14
Foyer
- Level: First
- Area: 115 Square Feet
- Dimensions: 23x5
Kitchen
- Features: Kitchen Island
- Level: First
- Area: 156 Square Feet
- Dimensions: 13x12
Living room
- Level: First
- Area: 504 Square Feet
- Dimensions: 21x24
Heating
- Electric
Cooling
- Central Air
Appliances
- Included: Cooktop, Dishwasher, Electric Water Heater, Microwave, Range, Refrigerator
- Laundry: Inside
Features
- Ceiling Fan(s), Eating Space In Kitchen, Vaulted Ceiling(s), Walk-In Closet(s)
- Flooring: Brick/Stone, Carpet, Ceramic Tile, Hardwood
- Doors: French Doors
- Has fireplace: Yes
- Fireplace features: Living Room
Interior area
- Total structure area: 3,242
- Total interior livable area: 2,256 sqft
Property
Parking
- Total spaces: 2
- Parking features: Garage Door Opener
- Attached garage spaces: 2
Features
- Levels: One
- Stories: 1
- Patio & porch: Rear Porch, Screened
- Exterior features: Private Mailbox, Sidewalk
- Has view: Yes
- View description: Golf Course
Lot
- Size: 0.29 Acres
- Features: Landscaped, On Golf Course, Sidewalk
- Residential vegetation: Mature Landscaping, Trees/Landscaped
Details
- Parcel number: 0521295DZ00000110
- Zoning: PUD
- Special conditions: None
Construction
Type & style
- Home type: SingleFamily
- Property subtype: Single Family Residence
Materials
- Block, Stucco, Wood Siding
- Foundation: Slab
- Roof: Shingle
Condition
- New construction: No
- Year built: 1977
Utilities & green energy
- Sewer: Public Sewer
- Water: Public
- Utilities for property: Electricity Connected, Water Connected
Community & HOA
Community
- Pet fee: $0 monthly
- Subdivision: WEKIVA CLUB ESTATES SEC 01
HOA
- Has HOA: Yes
- HOA fee: $22 monthly
- HOA name: Wekiva Club Estates
- HOA phone: 407-774-6111
Location
- Region: Longwood
Financial & listing details
- Price per square foot: $208/sqft
- Tax assessed value: $365,065
- Annual tax amount: $2,631
- Date on market: 11/21/2025
- Cumulative days on market: 63 days
- Listing terms: Cash,Conventional,VA Loan
- Ownership: Fee Simple
- Total actual rent: 0
- Electric utility on property: Yes
- Road surface type: Paved
Price history
| Date | Event | Price |
|---|---|---|
| 3/5/2026 | Sold | $470,000-1.1%$208/sqft |
Source:  Stellar MLS #O6345249 Report a problem Stellar MLS #O6345249 Report a problem | ||
| 2/6/2026 | Pending sale | $475,000$211/sqft |
Source: Stellar MLS #O6345249 Report a problem | ||
| 1/28/2026 | Listed for sale | $475,000$211/sqft |
Source: Stellar MLS #O6345249 Report a problem | ||
| 1/20/2026 | Listing removed | $475,000$211/sqft |
Source: Stellar MLS #O6345249 Report a problem | ||
| 1/16/2026 | Pending sale | $475,000$211/sqft |
Source: Stellar MLS #O6345249 Report a problem | ||
| 12/8/2025 | Price change | $475,000-4.8%$211/sqft |
Source: Stellar MLS #O6345249 Report a problem | ||
| 11/21/2025 | Listed for sale | $499,000$221/sqft |
Source: Stellar MLS #O6345249 Report a problem | ||
Public tax history
| Year | Property taxes | Tax assessment |
|---|---|---|
| 2025 | $2,851 +24.6% | $219,347 +2.9% |
| 2024 | $2,287 +2.9% | $213,165 +3% |
| 2023 | $2,223 +2.9% | $206,956 +3% |
| 2022 | $2,160 -11% | $200,928 +3% |
| 2021 | $2,426 +0.9% | $195,076 +1.4% |
| 2020 | $2,403 +0.9% | $192,383 +2.3% |
| 2019 | $2,382 | $188,058 +1.9% |
| 2018 | $2,382 +1.2% | $184,552 +2.1% |
| 2017 | $2,354 +0.7% | $180,756 +1.4% |
| 2016 | $2,336 -1.8% | $178,277 +1.4% |
| 2015 | $2,380 | $175,807 +0.8% |
| 2014 | $2,380 +10.2% | $174,412 +1.5% |
| 2013 | $2,159 +7% | $171,834 +1.7% |
| 2012 | $2,017 +2.7% | $168,962 +3% |
| 2011 | $1,965 +0.9% | $164,041 +1.5% |
| 2010 | $1,948 +4.1% | $161,617 +2.7% |
| 2009 | $1,871 +3.7% | $157,368 +0.1% |
| 2008 | $1,803 -4.3% | $157,211 +3% |
| 2007 | $1,885 -5.6% | $152,632 +2.5% |
| 2006 | $1,997 +1.9% | $148,909 +3% |
| 2005 | $1,959 +0.5% | $144,572 +3% |
| 2004 | $1,950 +0.9% | $140,361 +1.9% |
| 2003 | $1,933 +1.3% | $137,744 +2.4% |
| 2002 | $1,908 +4.2% | $134,516 +4.6% |
| 2000 | $1,831 | $128,542 |
Find assessor info on the county website
Neighborhood: 32779
Nearby homes
- $471,6004 bd2 ba2k sqft322 Cambridge Dr, Longwood, FL 32779Off Market
- $496,2004 bd2 ba2.2k sqft318 Cambridge Dr, Longwood, FL 32779Off Market

- $481,5004 bd2 ba2.2k sqft310 Bentley Dr, Longwood, FL 32779Off Market
- $505,0004 bd2 ba2.1k sqft316 Cambridge Dr, Longwood, FL 32779Sold
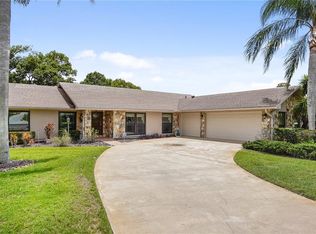
- $491,1004 bd2 ba2.2k sqft324 Cambridge Dr, Longwood, FL 32779Off Market
- $500,2004 bd2 ba2k sqft313 Cambridge Dr, Longwood, FL 32779Off Market
- $504,6003 bd3 ba2.1k sqft311 Bentley Dr, Longwood, FL 32779Off Market
- $481,5004 bd2 ba2.1k sqft308 Bentley Dr, Longwood, FL 32779Off Market
Nearby schools
GreatSchools rating
- 7/10Wekiva Elementary SchoolGrades: PK-5Distance: 0.1 mi
- 8/10Teague Middle SchoolGrades: 6-8Distance: 2.2 mi
- 6/10Lake Brantley High SchoolGrades: 9-12Distance: 1.3 mi
Schools provided by the listing agent
- Elementary: Wekiva Elementary
- Middle: Teague Middle
- High: Lake Brantley High
Source: Stellar MLS. This data may not be complete. We recommend contacting the local school district to confirm school assignments for this home.
Get a cash offer in 3 minutes
Find out how much your home could sell for in as little as 3 minutes with a no-obligation cash offer.
Estimated market value
$468,000
Get a cash offer in 3 minutes
Find out how much your home could sell for in as little as 3 minutes with a no-obligation cash offer.
Estimated market value
$468,000
- Florida
- Seminole County
- Longwood
- 32779
- 320 CAMBRIDGE DRIVE
Nearby cities
Nearby zip codes
Other Longwood Topics
