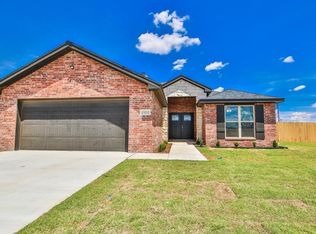
What an incredible find in Wolfforth. This large 3 bedroom home with 2 full bathrooms, has been completely repainted, and has new flooring, new kitchen counters, cabinets, and appliances. You will love the huge family room with vaulted ceiling and large fireplace.
For sale
$215,000
312 E 16th St, Wolfforth, TX 79382
3beds
1,898sqft
Single Family Residence, Residential
Built in 1981
7,405 Square Feet Lot
$211,100 Zestimate®
$113/sqft
$-- HOA
What's special
Large fireplaceCompletely repaintedNew flooringHuge family roomVaulted ceilingNew kitchen counters
- 8 days
- 173
- 27
Likely to sell faster than
Zillow last checked:
Listing updated:
Listed by:
Kent Hebison TREC #0583311 806-577-3811,
Keller Williams Realty
Source: LBMLS,MLS#: 202614106
Facts & features
Interior
Bedrooms & bathrooms
- Bedrooms: 3
- Bathrooms: 2
- Full bathrooms: 2
Heating
- Central
Cooling
- Central Air
Appliances
- Included: Dishwasher, Free-Standing Range
- Laundry: Laundry Room
Features
- Ceiling Fan(s), Pantry, Vaulted Ceiling(s), See Remarks
- Flooring: Vinyl
- Number of fireplaces: 1
- Fireplace features: Living Room
Interior area
- Total structure area: 1,898
- Total interior livable area: 1,898 sqft
- Finished area above ground: 1,898
Property
Parking
- Parking features: Off Street
Features
- Exterior features: Other
Lot
- Size: 7,405 Square Feet
Details
- Parcel number: R92788
Construction
Type & style
- Home type: SingleFamily
- Architectural style: Traditional
- Property subtype: Single Family Residence, Residential
Materials
- Brick
- Foundation: Slab
- Roof: Composition
Condition
- New construction: No
- Year built: 1981
Community & HOA
Community
- Security: None
Location
- Region: Wolfforth
Financial & listing details
- Price per square foot: $113/sqft
- Tax assessed value: $144,070
- Annual tax amount: $4,116
- Date on market: 10/14/2026
- Listing terms: Cash,Conventional,FHA,USDA Loan,VA Loan
- Road surface type: Paved
Estimated market value
$211,100
$201,000 - $222,000
$2,095/mo
Price history
| Date | Event | Price |
|---|---|---|
| 10/14/2026 | Listed for sale | $215,000$113/sqft |
Source:  LBMLS #202614106 Report a problem | ||
Public tax history
| Year | Property taxes | Tax assessment |
|---|---|---|
| 2026 | -- | $144,070 -14.8% |
| 2025 | $4,116 +6.6% | $169,093 +4% |
| 2024 | $3,861 +7.8% | $162,636 +6.5% |
| 2023 | $3,583 +6.1% | $152,749 +15.9% |
| 2022 | $3,376 +5.1% | $131,764 +6.9% |
| 2021 | $3,212 +16.9% | $123,252 +18.3% |
| 2020 | $2,749 +2.4% | $104,175 +2.2% |
| 2019 | $2,685 +10% | $101,974 -0.7% |
| 2018 | $2,440 | $102,707 +14.8% |
| 2017 | $2,440 +13.3% | $89,499 +4.3% |
| 2016 | $2,153 | $85,831 +1.8% |
| 2015 | $2,153 | $84,316 +6.5% |
| 2014 | $2,153 | $79,162 |
| 2013 | -- | $79,162 |
| 2012 | -- | $79,162 |
| 2011 | -- | $79,162 -5% |
| 2010 | -- | $83,323 -1.3% |
| 2009 | -- | $84,414 +1.9% |
| 2008 | -- | $82,812 +0.3% |
| 2007 | -- | $82,576 +17% |
| 2006 | -- | $70,587 +2.8% |
| 2005 | -- | $68,670 |
| 2004 | -- | $68,670 +8.3% |
| 2003 | -- | $63,394 +2.4% |
| 2002 | $1,557 +8.8% | $61,908 +6.3% |
| 2001 | $1,432 -4.2% | $58,241 -5% |
| 2000 | $1,495 | $61,293 |
Find assessor info on the county website
Monthly payment
Est. payment
Payment breakdown
Explore the cost of this home by adjusting the details. Changes won't be saved.Climate risks
Neighborhood: 79382
Nearby schools
Schools provided by the listing agent
- Elementary: Bennett
- Middle: Frenship
- High: Frenship
Source: LBMLS. This data may not be complete. We recommend contacting the local school district to confirm school assignments for this home.
Similar homes
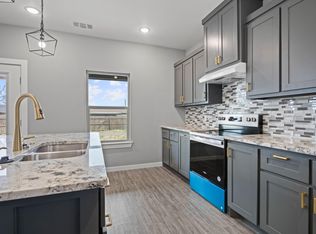
- $223,0003 bd2 ba1.4k sqft2011 Farmhouse Ave, Wolfforth, TX 79382New Construction
 LBMLS
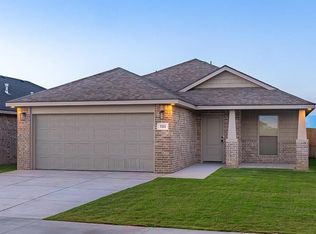
- $236,0003 bd2 ba1.5k sqft2009 Farmhouse Ave, Wolfforth, TX 79382New Construction
 LBMLS
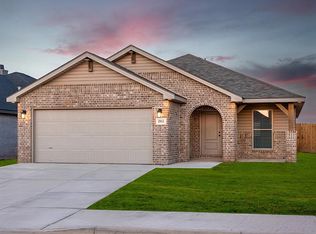
- from $215,8493 bd2 ba1.2k sqftOakridge Plan, The Overlook at Alcove, Wolfforth, TX 79382New Construction
 Lennar Homes
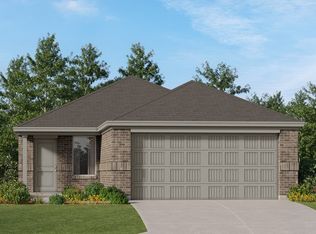
- $279,0004 bd2 ba1.7k sqft1910 Durham Ave, Wolfforth, TX 79382For Sale
 MLS ID #202614406, Andi Dunlap, Black Pearl Realty. LBMLS
