Welcome to 317 E 15th Street in Wolfforth! This 2-bedroom, 1-bath home offers an open-concept floor plan with a spacious living area, good-sized bedrooms and plenty of storage throughout. Outside, you'll find an oversized driveway, covered carport and a spacious backyard with plenty of room to enjoy or make your own. The attached one-car garage has been partially converted, offering additional potential for the next owner to finish or utilize the space in a way that works for them. Located in Frenship ISD with convenient access to the freeway, shopping, dining and everything the growing Wolfforth area has to offer. With a practical layout, generous outdoor space and plenty of potential, 317 E 15th Street is ready for its next chapter. Schedule your showing today!
For sale
$125,000
317 E 15th St, Wolfforth, TX 79382
2beds
1,098sqft
Single Family Residence, Residential
Built in 1981
6,969 Square Feet Lot
$122,600 Zestimate®
$114/sqft
$-- HOA
What's special
Open-concept floor planAttached one-car garageGenerous outdoor spaceOversized drivewayPlenty of storage throughoutGood-sized bedroomsCovered carport
- 2 days
- 68
- 7
Likely to sell faster than
Zillow last checked:
Listing updated:
Listed by:
Lindsay Thompson TREC #0786290 806-407-2621,
Keller Williams Realty
Source: LBMLS,MLS#: 202614278
Facts & features
Interior
Bedrooms & bathrooms
- Bedrooms: 2
- Bathrooms: 1
- Full bathrooms: 1
Primary bedroom
- Features: Concrete Flooring
Bedroom 1
- Features: Concrete Flooring
Bathroom
- Features: Concrete Flooring, Double Vanity, Formica Counters
Kitchen
- Features: Formica Counters, Tile Flooring
Laundry
- Features: Tile Flooring
Living room
- Features: Vinyl Flooring
Heating
- Central, Natural Gas
Cooling
- Central Air, Electric
Appliances
- Included: Dishwasher, Disposal, Electric Range, Free-Standing Range, Oven
- Laundry: Electric Dryer Hookup, Laundry Room
Features
- Ceiling Fan(s), Formica Counters, Open Floorplan, Storage
- Flooring: Concrete, Tile, Vinyl
- Has fireplace: No
Interior area
- Total structure area: 1,098
- Total interior livable area: 1,098 sqft
- Finished area above ground: 1,098
Property
Parking
- Total spaces: 3
- Parking features: Attached, Carport, Converted Garage, Garage, See Remarks
- Attached garage spaces: 1
- Carport spaces: 2
- Covered spaces: 3
Features
- Exterior features: None
- Fencing: Fenced
Lot
- Size: 6,969 Square Feet
- Features: Back Yard, Front Yard
Details
- Parcel number: R90839
Construction
Type & style
- Home type: SingleFamily
- Architectural style: Traditional
- Property subtype: Single Family Residence, Residential
Materials
- Brick
- Foundation: Slab
- Roof: Composition
Condition
- New construction: No
- Year built: 1981
Utilities & green energy
- Sewer: Public Sewer
- Utilities for property: Electricity Available, Natural Gas Available
Community & HOA
Community
- Security: None
Location
- Region: Wolfforth
Financial & listing details
- Price per square foot: $114/sqft
- Tax assessed value: $121,112
- Annual tax amount: $1,750
- Date on market: 10/19/2026
- Cumulative days on market: 30 days
- Listing terms: Cash,Conventional,FHA,VA Loan
- Electric utility on property: Yes
- Road surface type: Paved
Estimated market value
$122,600
$116,000 - $129,000
$1,321/mo
Price history
| Date | Event | Price |
|---|---|---|
| 10/19/2026 | Listed for sale | $125,000$114/sqft |
Source:  LBMLS #202614278 Report a problem | ||
| 10/13/2026 | Listing removed | $125,000$114/sqft |
Source: LBMLS #202612541 Report a problem | ||
| 9/18/2026 | Listed for sale | $125,000$114/sqft |
Source: LBMLS #202612541 Report a problem | ||
| 9/14/2026 | Pending sale | $125,000$114/sqft |
Source: LBMLS #202612541 Report a problem | ||
| 9/9/2026 | Listed for sale | $125,000+101.6%$114/sqft |
Source: LBMLS #202612541 Report a problem | ||
| 6/2/2009 | Listing removed | $62,000$56/sqft |
Source: Systems Engineering, Inc. #9964889 Report a problem | ||
| 5/25/2009 | Price change | $62,000-5.9%$56/sqft |
Source: Systems Engineering, Inc. #9964889 Report a problem | ||
| 3/28/2009 | Listed for sale | $65,900$60/sqft |
Source: Systems Engineering, Inc. #9964889 Report a problem | ||
Public tax history
| Year | Property taxes | Tax assessment |
|---|---|---|
| 2026 | -- | $121,112 -11.6% |
| 2025 | $1,751 -2.8% | $137,022 +10% |
| 2024 | $1,801 +20.3% | $124,565 +10% |
| 2023 | $1,497 -28.7% | $113,241 +10% |
| 2022 | $2,100 +0.2% | $102,946 +10% |
| 2021 | $2,095 +11% | $93,587 +10% |
| 2020 | $1,888 +2.7% | $85,079 +2.1% |
| 2019 | $1,838 +13.3% | $83,296 +3.5% |
| 2018 | $1,623 | $80,506 +10% |
| 2017 | $1,623 +3.3% | $73,187 +4.2% |
| 2016 | $1,572 | $70,214 -0.3% |
| 2015 | $1,572 | $70,429 +6.5% |
| 2014 | $1,572 | $66,157 |
| 2013 | -- | $66,157 |
| 2012 | -- | $66,157 |
| 2011 | -- | $66,157 -1.3% |
| 2010 | -- | $67,026 -1.3% |
| 2009 | -- | $67,893 +1.9% |
| 2008 | -- | $66,619 0% |
| 2007 | -- | $66,635 +18% |
| 2006 | -- | $56,452 +10% |
| 2005 | -- | $51,320 |
| 2004 | -- | $51,320 0% |
| 2003 | -- | $51,326 +3.5% |
| 2002 | $1,002 +10.1% | $49,604 +6.2% |
| 2001 | $910 +5.8% | $46,712 +2.1% |
| 2000 | $860 | $45,763 |
Find assessor info on the county website
Monthly payment
Est. payment
Payment breakdown
Explore the cost of this home by adjusting the details. Changes won't be saved.Climate risks
Neighborhood: 79382

Similar homes
- $170,0003 bd2 ba1.3k sqft415 6th St, Wolfforth, TX 79382For Sale
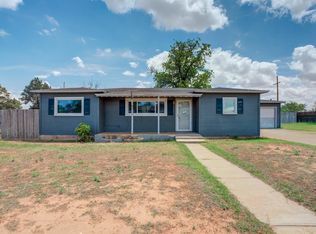 MLS ID #202614025, Stephanie Grantham, Our Texas Real Estate Group. LBMLS
- $150,0003 bd2 ba1.2k sqft5427 34th St, Lubbock, TX 79407For Sale
 MLS ID #202614391, Dianna L Romans, Keller Williams Realty. LBMLS
- $129,9953 bd2 ba1.1k sqft312 N Avenue R, Lubbock, TX 79415For Sale
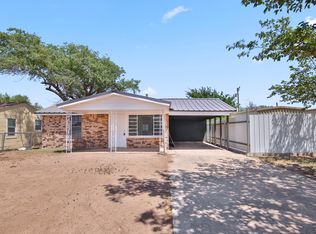 MLS ID #202614352, Michael Norsworthy, eXp Realty LLC. LBMLS
- $125,0002 bd1 ba1k sqft2614 38th St, Lubbock, TX 79413For Sale
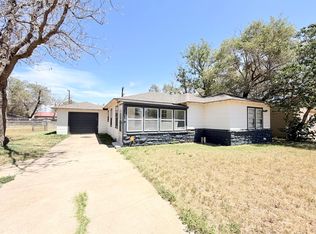 MLS ID #202613725, Jenni Boller, Century 21 Kearney & Associate. LBMLS
