Skip main navigation
Sold for $1,450,000
  • $1,450,000

    312 Elm Street APT 41, New Canaan, CT 06840

    3beds
    2,457sqft
    Condominium, Townhouse
    Built in 1973
    -- sqft lot
    $1,621,500 Zestimate®
    $590/sqft
    $7,566 Estimated rent

    Home value

    $1,621,500

    $1.49M - $1.77M

    $7,566/mo

    Zestimate® history
    Loading
    Loading...

    Owner options

    List your home for rent

    $7,566/mo

    Rent Zestimate®

    Find your next renter with Zillow Rental Manager. Plus, with online applications, you can quickly screen prospective tenants – for free.

    Learn more

    $7,566/mo

    Rent Zestimate®

    Refinance and save

    $8,641/mo

    Est. payment

    Refinancing to a lower rate could help reduce your monthly payments and save thousands over the life of the loan.

    See today's rates

    $8,641/mo

    Est. payment

    Explore your selling options

    Work with a Zillow partner agent

    Leverage their expertise and Zillow's premium Showcase listings to get your home seen by more buyers.

    Get started

    List with your own agent

    Get your home in front of millions of buyers by listing it on Zillow.

    Learn how to do it

    Sell it yourself

    Take full control of how buyers see your home on Zillow by listing For Sale by Owner (FSBO).

    List your home

    What's special

    Wood-burning fireplaceFinished lower levelSpacious primary suiteHardwood floorsPrivate garden patioUpdated kitchenStainless steel appliances
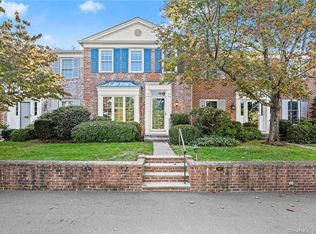
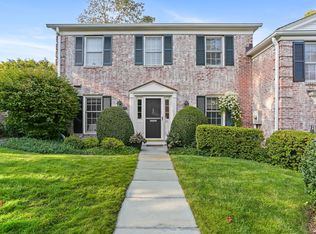
    Welcome to this exquisite 3-bedroom, 2.5-bath townhome in the heart of New Canaan's Prides Crossing. This beautifully renovated Georgian gem offers luxurious living with modern amenities and elegant design. Enjoy the open-concept living area with a wood-burning fireplace, updated kitchen with stainless steel appliances, and a private garden patio perfect for relaxation. The home boasts hardwood floors, custom lighting, and thoughtful updates throughout. Upstairs, find a spacious primary suite and two additional bedrooms. A finished lower level provides extra living space and storage. Residents of Prides Crossing enjoy access to a private pool and clubhouse. Located just minutes from town, parks, shopping, and the train station, this home has the perfect blend of suburban charm and urban convenience, all within an hour of Manhattan.

    Zillow last checked:

    Listing updated:

    Listed by:

    Schuyler Morris 610-505-6888,

    Brown Harris Stevens 203-966-7800

    Bought with:

    Jennifer Palermo, RES.0811931

    William Pitt Sotheby's Int'l

    Source: Smart MLS,MLS#: 24048805MLS Logo

    Facts & features

    Interior

    Bedrooms & bathrooms
    • Bedrooms: 3
    • Bathrooms: 3
    • Full bathrooms: 2
    • 1/2 bathrooms: 1
    Primary bedroom
    • Features: Ceiling Fan(s), Full Bath, Hardwood Floor
    • Level: Upper
    • Area: 238 Square Feet
    • Dimensions: 17 x 14
    Bedroom
    • Features: Hardwood Floor
    • Level: Upper
    • Area: 137.5 Square Feet
    • Dimensions: 11 x 12.5
    Bedroom
    • Features: Hardwood Floor
    • Level: Upper
    • Area: 72 Square Feet
    • Dimensions: 8 x 9
    Bathroom
    • Level: Main
    Bathroom
    • Features: Remodeled, Built-in Features, Quartz Counters, Full Bath, Stall Shower, Stone Floor
    • Level: Upper
    Bathroom
    • Features: Remodeled, Built-in Features, Quartz Counters, Full Bath, Stall Shower, Stone Floor
    • Level: Upper
    Kitchen
    • Features: Breakfast Nook, Built-in Features, Granite Counters, Dining Area, Hardwood Floor
    • Level: Main
    • Area: 143 Square Feet
    • Dimensions: 11 x 13
    Living room
    • Features: Built-in Features, Dining Area, Fireplace, Patio/Terrace, Sliders, Hardwood Floor
    • Level: Main
    • Area: 446.5 Square Feet
    • Dimensions: 19 x 23.5
    Rec play room
    • Features: Remodeled
    • Level: Lower
    • Area: 264 Square Feet
    • Dimensions: 16.5 x 16
    Heating
    • Forced Air, Electric
    Cooling
    • Central Air
    Appliances
    • Included: Oven/Range, Microwave, Refrigerator, Dishwasher, Disposal, Washer, Dryer, Electric Water Heater, Water Heater
    • Laundry: Lower Level
    Features
    • Open Floorplan
    • Doors: French Doors
    • Basement: Full,Finished
    • Attic: Access Via Hatch
    • Number of fireplaces: 1
    Interior area
    • Total structure area: 2,457
    • Total interior livable area: 2,457 sqft
    • Finished area above ground: 1,638
    • Finished area below ground: 819

    Property

    Parking
    • Total spaces: 2
    • Parking features: Detached, Assigned
    • Garage spaces: 1
    Features
    • Stories: 3
    • Patio & porch: Patio
    • Exterior features: Rain Gutters, Garden
    • Has private pool: Yes
    • Pool features: Heated, In Ground
    Lot
    • Features: Cul-De-Sac
    Details
    • Additional structures: Pool House
    • Parcel number: 183941
    • Zoning: 900

    Construction

    Type & style
    • Home type: Condo
    • Architectural style: Townhouse
    • Property subtype: Condominium, Townhouse
    Materials
    • Brick
    Condition
    • New construction: No
    • Year built: 1973

    Utilities & green energy

    • Sewer: Public Sewer
    • Water: Public

    Community & HOA

    Community
    • Features: Near Public Transport, Health Club, Library, Medical Facilities, Park, Public Rec Facilities, Shopping/Mall
    HOA
    • Has HOA: Yes
    • Amenities included: Clubhouse, Pool
    • Services included: Maintenance Grounds, Snow Removal, Pool Service, Road Maintenance
    • HOA fee: $469 monthly
    Location
    • Region: New Canaan

    Financial & listing details

    • Price per square foot: $590/sqft
    • Tax assessed value: $659,540
    • Annual tax amount: $10,645
    • Date on market: 9/30/2024

    Price history

    DateEventPrice
    1/2/2025Sold$1,450,000+9.4%$590/sqft
    Source: Smart MLS #24048805 Report a problem
    10/3/2024Pending sale$1,325,000$539/sqft
    Source: Smart MLS #24048805 Report a problem
    9/30/2024Listed for sale$1,325,000+20.5%$539/sqft
    Source: Smart MLS #24048805 Report a problem
    6/25/2015Listing removed$1,100,000$448/sqft
    Source: Halstead Property #99109694 Report a problem
    6/23/2015Listed for sale$1,100,000+29.4%$448/sqft
    Source: Halstead Property #99109694 Report a problem
    6/22/2006Sold$850,000$346/sqft
    Source: Public Record Report a problem

    Public tax history

    YearProperty taxesTax assessment
    2025$11,008 +3.4%$659,540
    2024$10,645 -7.6%$659,540 +8.4%
    2023$11,525 +3.1%$608,510
    2022$11,178 +1.1%$608,510
    2021$11,051 $608,510
    2020$11,051 -0.4%$608,510
    2019$11,099 +7.9%$608,510 +4.2%
    2018$10,283 +1.8%$584,010
    2017$10,097 +2.3%$584,010
    2016$9,867 +2%$584,010
    2015$9,672 +2.9%$584,010
    2014$9,403 0%$584,010 -5.5%
    2013$9,407 +3.5%$617,960
    2012$9,086 +1.6%$617,960
    2011$8,942 +6.6%$617,960 0%
    2010$8,392 -2.7%$618,000
    2009$8,621 +8.2%$618,000 +17.3%
    2008$7,964 -0.6%$526,700
    2007$8,016 $526,700
    Find assessor info on the county website

    Neighborhood: 06840

    Nearby schools

    GreatSchools rating
    Schools provided by the listing agent
    • Elementary: West
    • Middle: Saxe Middle
    • High: New Canaan

    Source: Smart MLS. This data may not be complete. We recommend contacting the local school district to confirm school assignments for this home.

    Get pre-qualified for a loan
    At Zillow Home Loans, we can pre-qualify you in as little as 5 minutes with no impact to your credit score.

    An equal housing lender. NMLS #10287.

    Sell for more on Zillow
    Get a Zillow Showcase℠ listing at no additional cost and you could sell for .
    $1,621,500
    2% more
    +$32,430
    With Zillow Showcase(estimated)
    $1,653,930