Skip main navigation
Sold for $1,425,000
  • $1,425,000

    312 Elm Street APT 9, New Canaan, CT 06840

    3beds
    1,680sqft
    Condominium, Townhouse
    Built in 1973
    -- sqft lot
    $1,547,900 Zestimate®
    $848/sqft
    $6,383 Estimated rent

    Home value

    $1,547,900

    $1.42M - $1.69M

    $6,383/mo

    Zestimate® history
    Loading
    Loading...

    Owner options

    List your home for rent

    $6,383/mo

    Rent Zestimate®

    Find your next renter with Zillow Rental Manager. Plus, with online applications, you can quickly screen prospective tenants – for free.

    Learn more

    $6,383/mo

    Rent Zestimate®

    Refinance and save

    $8,515/mo

    Est. payment

    Refinancing to a lower rate could help reduce your monthly payments and save thousands over the life of the loan.

    See today's rates

    $8,515/mo

    Est. payment

    Explore your selling options

    Work with a Zillow partner agent

    Leverage their expertise and Zillow's premium Showcase listings to get your home seen by more buyers.

    Get started

    List with your own agent

    Get your home in front of millions of buyers by listing it on Zillow.

    Learn how to do it

    Sell it yourself

    Take full control of how buyers see your home on Zillow by listing For Sale by Owner (FSBO).

    List your home

    What's special

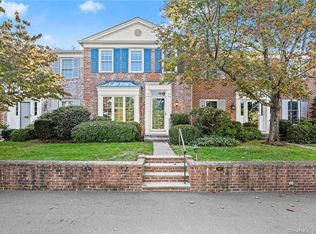
    Elegant brick townhousesFinished lower levelCorner unitBright spacious kitchenFenced south-facing back patio
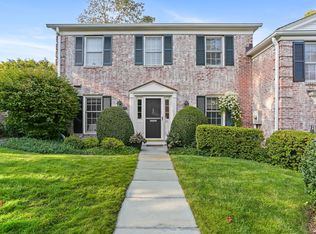
    Discover this charming corner unit at "Prides Crossing," a collection of 51 elegant brick townhouses just steps from the vibrant village center, offering easy access to restaurants, shops, and the train station. Nestled on a gentle knoll, this home is exceptionally private, featuring a fenced south-facing back patio and garden that bathes the space in natural light. The cozy interior has a bright, spacious kitchen with south and west exposures, perfect for enjoying sunny mornings. A separate garage is conveniently located just off the private terrace. The finished lower level provides ample space for versatile use. Residents also enjoy access to Prides Crossing's exclusive clubhouse and pool.

    Zillow last checked:

    Listing updated:

    Listed by:

    The Engel Team at Douglas Elliman,

    Melissa Engel 203-858-0266,

    Douglas Elliman of Connecticut 203-889-5580,

    Co-Listing Agent: John Engel 203-247-4700,

    Douglas Elliman of Connecticut

    Bought with:

    Melissa Rwambuya, RES.0791187

    William Raveis Real Estate

    Source: Smart MLS,MLS#: 24108112MLS Logo

    Facts & features

    Interior

    Bedrooms & bathrooms
    • Bedrooms: 3
    • Bathrooms: 3
    • Full bathrooms: 2
    • 1/2 bathrooms: 1
    Primary bedroom
    • Features: Full Bath, Wall/Wall Carpet, Hardwood Floor
    • Level: Upper
    • Area: 280 Square Feet
    • Dimensions: 14 x 20
    Bedroom
    • Features: Wall/Wall Carpet, Hardwood Floor
    • Level: Upper
    • Area: 165 Square Feet
    • Dimensions: 11 x 15
    Bedroom
    • Features: Wall/Wall Carpet, Hardwood Floor
    • Level: Upper
    • Area: 80 Square Feet
    • Dimensions: 8 x 10
    Kitchen
    • Features: Bay/Bow Window, Dining Area
    • Level: Main
    • Area: 143 Square Feet
    • Dimensions: 11 x 13
    Living room
    • Features: Dining Area, Fireplace, Sliders, Hardwood Floor
    • Level: Main
    • Area: 446.5 Square Feet
    • Dimensions: 19 x 23.5
    Media room
    • Level: Lower
    • Area: 256 Square Feet
    • Dimensions: 16 x 16
    Heating
    • Heat Pump, Forced Air, Electric
    Cooling
    • Central Air, Heat Pump
    Appliances
    • Included: Oven/Range, Refrigerator, Dishwasher, Trash Compactor, Water Heater
    • Laundry: Lower Level
    Features
    • Basement: Full,Heated,Storage Space,Finished,Cooled,Liveable Space
    • Attic: Pull Down Stairs
    • Number of fireplaces: 1
    • Common walls with other units/homes: End Unit
    Interior area
    • Total structure area: 1,680
    • Total interior livable area: 1,680 sqft
    • Finished area above ground: 1,680

    Property

    Parking
    • Total spaces: 1
    • Parking features: Detached
    • Garage spaces: 1
    Features
    • Stories: 3
    • Patio & porch: Patio
    • Exterior features: Awning(s), Garden
    • Has private pool: Yes
    • Pool features: Gunite, Fenced, In Ground
    Details
    • Additional structures: Pool House
    • Parcel number: 183909
    • Zoning: 900

    Construction

    Type & style
    • Home type: Condo
    • Architectural style: Townhouse
    • Property subtype: Condominium, Townhouse
    • Attached to another structure: Yes
    Materials
    • Brick
    Condition
    • New construction: No
    • Year built: 1973

    Utilities & green energy

    • Sewer: Public Sewer
    • Water: Public

    Community & HOA

    HOA
    • Has HOA: Yes
    • Amenities included: Clubhouse, Management
    • Services included: Maintenance Grounds, Trash, Snow Removal, Pool Service, Insurance
    • HOA fee: $484 monthly
    Location
    • Region: New Canaan

    Financial & listing details

    • Price per square foot: $848/sqft
    • Tax assessed value: $676,480
    • Annual tax amount: $11,290
    • Date on market: 7/9/2025

    Price history

    DateEventPrice
    9/19/2025Sold$1,425,000+9.7%$848/sqft
    Source: Smart MLS #24108112 Report a problem
    8/19/2025Pending sale$1,299,000$773/sqft
    Source: Smart MLS #24108112 Report a problem
    7/9/2025Listed for sale$1,299,000+57.5%$773/sqft
    Source: Smart MLS #24108112 Report a problem
    3/30/2018Sold$825,000-1.8%$491/sqft
    Source: Smart MLS #99172169 Report a problem
    11/27/2017Listing removed$840,000$500/sqft
    Source: Halstead Property #99172169 Report a problem
    9/12/2017Price change$840,000-5.4%$500/sqft
    Source: Halstead Property #99172169 Report a problem
    2/15/2016Listed for sale$888,000-1.2%$529/sqft
    Source: Halstead Property #99130931 Report a problem
    9/16/2012Listing removed$899,000$535/sqft
    Source: Brotherhood & Higley #98532306 Report a problem
    3/22/2012Listed for sale$899,000$535/sqft
    Source: Brotherhood & Higley #98532306 Report a problem
    9/16/2011Listing removed$899,000$535/sqft
    Source: Brotherhood & Higley #98493533 Report a problem
    3/19/2011Listed for sale$899,000-5.9%$535/sqft
    Source: Brotherhood & Higley #98493533 Report a problem
    3/15/2006Sold$955,000-1.3%$568/sqft
    Source: Public Record Report a problem
    9/11/2003Sold$968,000+154.7%$576/sqft
    Source: Public Record Report a problem
    8/9/1995Sold$380,000$226/sqft
    Source: Public Record Report a problem

    Public tax history

    YearProperty taxesTax assessment
    2025$11,290 +3.4%$676,480
    2024$10,918 -0.2%$676,480 +17.1%
    2023$10,938 +3.1%$577,500
    2022$10,609 +1.2%$577,500
    2021$10,487 $577,500
    2020$10,487 -0.4%$577,500
    2019$10,534 +7%$577,500 +3.2%
    2018$9,849 +1.8%$559,370
    2017$9,671 +2.3%$559,370
    2016$9,451 +2%$559,370
    2015$9,264 +2.9%$559,370
    2014$9,006 -4.2%$559,370 -9.4%
    2013$9,397 +3.5%$617,260
    2012$9,076 +1.6%$617,260
    2011$8,932 +6.5%$617,260 0%
    2010$8,383 -2.6%$617,300
    2009$8,611 +8.3%$617,300 +17.4%
    2008$7,953 -0.7%$526,000
    2007$8,006 $526,000
    Find assessor info on the county website

    Neighborhood: 06840

    Nearby schools

    GreatSchools rating
    Schools provided by the listing agent
    • Elementary: West
    • Middle: Saxe Middle
    • High: New Canaan

    Source: Smart MLS. This data may not be complete. We recommend contacting the local school district to confirm school assignments for this home.

    Get pre-qualified for a loan
    At Zillow Home Loans, we can pre-qualify you in as little as 5 minutes with no impact to your credit score.

    An equal housing lender. NMLS #10287.

    Sell for more on Zillow
    Get a Zillow Showcase℠ listing at no additional cost and you could sell for .
    $1,547,900
    2% more
    +$30,958
    With Zillow Showcase(estimated)
    $1,578,858