Skip main navigation
Closed
  • $880,000

    312 Fawns Pass, Lebanon, TN 37087

    5beds
    3,570sqft
    Single Family Residence, Residential
    Built in 2018
    0.39 Acres Lot
    $874,500 Zestimate®
    $246/sqft
    $3,179 Estimated rent

    Home value

    $874,500

    $813,000 - $936,000

    $3,179/mo

    Zestimate® history
    Loading
    Loading...

    Owner options

    List your home for rent

    $3,179/mo

    Rent Zestimate®

    Find your next renter with Zillow Rental Manager. Plus, with online applications, you can quickly screen prospective tenants – for free.

    Learn more

    $3,179/mo

    Rent Zestimate®

    Refinance and save

    $5,292/mo

    Est. payment

    Refinancing to a lower rate could help reduce your monthly payments and save thousands over the life of the loan.

    See today's rates

    $5,292/mo

    Est. payment

    Explore your selling options

    Work with a Zillow partner agent

    Leverage their expertise and Zillow's premium Showcase listings to get your home seen by more buyers.

    Get started

    List with your own agent

    Get your home in front of millions of buyers by listing it on Zillow.

    Learn how to do it

    Sell it yourself

    Take full control of how buyers see your home on Zillow by listing For Sale by Owner (FSBO).

    List your home

    What's special

    Privacy fenceCustom closet built-insScreened porchOpen conceptDecorative columnsPrivate guest suite upstairsTulip poplar millwork
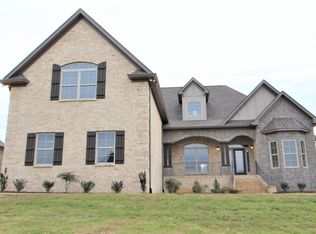
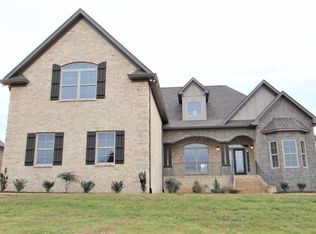
    Get up to $10,000 towards your closing expenses with use of preferred lender (contact listing agent for all details)! This one-owner expanded Chelsea plan built by Eastland Construction in 2018, is located on a cul-de-sac in Blackberry Trace, a quiet, 64-home community with convenience to popular locations in the Greater Nashville area and zoned for Wilson County schools. With nearly 3,600 sqft and 5 bedrooms (or 4 bedrooms + an Office), including 4 bedrooms on the main level and a private guest suite upstairs, this home provides maximum flexibility to accommodate working from home and growing or multi-generational families. Features include custom iron entry double doors; an open concept; 3/4" oak hardwoods; tile in all wet areas; tulip poplar millwork, including wainscoting, recessed panels, decorative columns, and coffered ceiling in the dining room; granite counters in the kitchen and primary suite; new backsplash in kitchen; custom maple cabinetry; custom closet built-ins; custom shelving in garage; whole-home smart wiring, security, and antenna; upgraded light fixtures; a floor-to-ceiling stacked stone gas fireplace; a 680 sqft bonus room; and additional storage, including a large walk-in attic. Outside, you will find a screened porch from which to enjoy sunsets, a stone wood-burning fireplace with seating wall, privacy fence, 5-person hot tub, extensive landscaping with uplighting, sodded fescue, and smart irrigation. Also includes an encapsulated and conditioned crawlspace. The neighborhood is just 20 min or less to Lebanon, Mt. Juliet, and Gallatin, 30 min to BNA, and less than 15 min to grocery stores, restaurants, shopping, and boat ramps for convenient access to Old Hickory Lake. Exterior images/video captured in Fall 2025 in preparation for February listing; interior images/video from 2026. Be sure to check out the included video!

    Zillow last checked:

    Listing updated:

    Listing Provided by:

    William (Bill) M Grady 615-450-8128,

    RE/MAX Exceptional Properties

    Bought with:

    Jeff Siddiqi, 355859

    Aperture Global

    Source: RealTracs MLS as distributed by MLS GRID,MLS#: 3155307MLS Logo

    Facts & features

    Interior

    Bedrooms & bathrooms
    • Bedrooms: 5
    • Bathrooms: 4
    • Full bathrooms: 3
    • 1/2 bathrooms: 1
    • Main level bedrooms: 4
    Bedroom 1
    • Features: Suite
    • Level: Suite
    • Area: 255 Square Feet
    • Dimensions: 15x17
    Bedroom 2
    • Features: Extra Large Closet
    • Level: Extra Large Closet
    • Area: 132 Square Feet
    • Dimensions: 11x12
    Bedroom 3
    • Features: Extra Large Closet
    • Level: Extra Large Closet
    • Area: 156 Square Feet
    • Dimensions: 12x13
    Bedroom 4
    • Features: Extra Large Closet
    • Level: Extra Large Closet
    • Area: 156 Square Feet
    • Dimensions: 12x13
    Primary bathroom
    • Features: Double Vanity
    • Level: Double Vanity
    Dining room
    • Features: Formal
    • Level: Formal
    • Area: 168 Square Feet
    • Dimensions: 12x14
    Kitchen
    • Area: 260 Square Feet
    • Dimensions: 13x20
    Living room
    • Features: Great Room
    • Level: Great Room
    • Area: 320 Square Feet
    • Dimensions: 16x20
    Other
    • Features: Bedroom 5
    • Level: Bedroom 5
    • Area: 216 Square Feet
    • Dimensions: 12x18
    Other
    • Features: Breakfast Room
    • Level: Breakfast Room
    • Area: 156 Square Feet
    • Dimensions: 12x13
    Recreation room
    • Features: Other
    • Level: Other
    • Area: 680 Square Feet
    • Dimensions: 20x34
    Heating
    • Central, Propane
    Cooling
    • Central Air, Electric
    Appliances
    • Included: Built-In Electric Oven, Double Oven, Cooktop, Gas Range, Dishwasher, Disposal, Microwave, Refrigerator, Stainless Steel Appliance(s)
    • Laundry: Electric Dryer Hookup, Washer Hookup
    Features
    • Ceiling Fan(s), Entrance Foyer, Extra Closets, Open Floorplan, Pantry, Walk-In Closet(s), Kitchen Island
    • Flooring: Carpet, Wood, Tile
    • Basement: Crawl Space
    • Number of fireplaces: 2
    • Fireplace features: Gas, Great Room, Wood Burning
    Interior area
    • Total structure area: 3,570
    • Total interior livable area: 3,570 sqft
    • Finished area above ground: 3,570

    Property

    Parking
    • Total spaces: 3
    • Parking features: Garage Door Opener, Garage Faces Side, Aggregate, Driveway
    • Garage spaces: 3
    • Has uncovered spaces: Yes
    Features
    • Levels: Two
    • Stories: 2
    • Patio & porch: Patio, Covered, Porch, Screened
    • Exterior features: Smart Irrigation
    • Has spa: Yes
    • Spa features: Private
    • Fencing: Privacy
    Lot
    • Size: 0.39 Acres
    • Dimensions: 81.15 x 165.08 IRR
    • Features: Cul-De-Sac, Level
    • Topography: Cul-De-Sac,Level
    Details
    • Parcel number: 026E A 00700 000
    • Special conditions: Standard
    • Other equipment: Irrigation System

    Construction

    Type & style
    • Home type: SingleFamily
    • Architectural style: Traditional
    • Property subtype: Single Family Residence, Residential
    Materials
    • Brick, Stone
    • Roof: Asphalt
    Condition
    • New construction: No
    • Year built: 2018

    Utilities & green energy

    • Sewer: STEP System
    • Water: Private
    • Utilities for property: Electricity Available, Water Available, Underground Utilities
    Green energy
    • Energy efficient items: Thermostat

    Community & neighborhood

    Security
    • Security features: Smart Camera(s)/Recording
    Location
    • Region: Lebanon
    • Subdivision: Blackberry Trace Ph3

    HOA & financial

    HOA
    • Has HOA: Yes
    • HOA fee: $300 annually
    • Amenities included: Underground Utilities
    • Second HOA fee: $100 one time

    Price history

    DateEventPrice
    5/15/2026Sold$880,000-2.1%$246/sqft
    Source: RealTracs MLS as distributed by MLS GRID #3155307 Report a problem
    5/8/2026Pending sale$898,800$252/sqft
    Source: RealTracs MLS as distributed by MLS GRID #3155307 Report a problem
    4/8/2026Contingent$898,800$252/sqft
    Source: RealTracs MLS as distributed by MLS GRID #3155307 Report a problem
    3/20/2026Listed for sale$898,800$252/sqft
    Source: RealTracs MLS as distributed by MLS GRID #3155307 Report a problem
    3/20/2026Listing removed$898,800$252/sqft
    Source: RealTracs MLS as distributed by MLS GRID #3131042 Report a problem
    2/20/2026Listed for sale$898,800+74.6%$252/sqft
    Source: RealTracs MLS as distributed by MLS GRID #3131042 Report a problem
    2/22/2019Sold$514,900$144/sqft
    Source: Public Record Report a problem

    Public tax history

    YearProperty taxesTax assessment
    2025$2,420 $126,775
    2024$2,420 $126,775
    2023$2,420 $126,775
    2022$2,420 $126,775
    2021-- $126,775 +15.1%
    2020$2,774 $110,125
    2019$2,774 +0.3%$110,125 +0.3%
    2018$2,766 +609.3%$109,825 +608.5%
    2017$390 $15,500

    Find assessor info on the county website

    Neighborhood: 37087

    Nearby schools

    GreatSchools rating
    Schools provided by the listing agent
    • Elementary: Carroll Oakland Elementary
    • Middle: Carroll Oakland Elementary
    • High: Lebanon High School

    Source: RealTracs MLS as distributed by MLS GRID. This data may not be complete. We recommend contacting the local school district to confirm school assignments for this home.

    Get a cash offer in 3 minutes
    Find out how much your home could sell for in as little as 3 minutes with a no-obligation cash offer.
    Estimated market value
    $874,500
    Get a cash offer in 3 minutes
    Find out how much your home could sell for in as little as 3 minutes with a no-obligation cash offer.
    Estimated market value
    $874,500