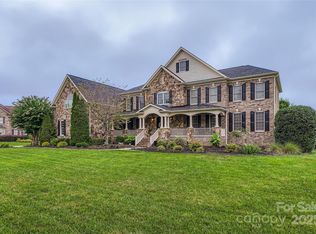
Remarkable Marvin Creek executive home. This home is a winner on all fronts. Perfectly located on the clubhouse side of the community and just a quick stroll away from the neighborhoods resort like amenities. Beautiful full-sided brick home with dramatic circular drive sits on a perfectly flat .7 acre fenced, cul-de-sac lot. Exterior, features a covered entry, cozy side porch, and a 3 car garage with plenty of storage. The grand circular staircase and two story foyer make for a stunning entrance. Cooks and bakers will delight with the recent kitchen renovation completed in 2024. Owners added additional cabinetry, created an extra large kitchen island with seating, added gleaming new granite counters and backsplash, new Sub-Zero refrigerator (2024), wine-fridge (2024) and Thermador 6-burner gas range with griddle and double oven. Kitchen also features a separate wall oven and micro/convection oven, KitchenAid dishwasher and trash compactor. So many bedrooms: guest bedroom on the main level, upstairs the huge primary bedroom suite with trey ceiling, his and hers closets and enormous primary bath and then three additional large bedrooms, two of which are en-suite. Large bonus with beverage bar. Other wonderful updates include: newer upstairs and downstairs HVAC's (2023), tankless hot water heater (2024), new large 18x36 deck (2024) and front and rear yard irrigation fed by a private well and new interior paint. Marvin Creek has so much to offer. Aside from access to one of Union County's top rated schools, residents also enjoy exclusive access to the neighborhood's noteworthy amenities: multiple pools with a lazy river and waterslides, the clubhouse, basketball and tennis courts, walking trails.
Closed
$1,400,000
312 Fox Chase Ct, Waxhaw, NC 28173
5beds
5,279sqft
Single Family Residence
Built in 2007
0.7 Acres Lot
$1,390,900 Zestimate®
$265/sqft
$5,143 Estimated rent
Home value
$1,390,900
$1.31M - $1.49M
$5,143/mo
Zestimate® history
Owner options
List your home for rent
$5,143/mo
Rent Zestimate®
Find your next renter with Zillow Rental Manager. Plus, with online applications, you can quickly screen prospective tenants – for free.
$5,143/mo
Rent Zestimate®
Refinance and save
$8,189/mo
Est. payment
Refinancing to a lower rate could help reduce your monthly payments and save thousands over the life of the loan.
$8,189/mo
Est. payment
Explore your selling options
Work with a Zillow partner agent
Leverage their expertise and Zillow's premium Showcase listings to get your home seen by more buyers.
Get startedList with your own agent
Get your home in front of millions of buyers by listing it on Zillow.
Learn how to do itSell it yourself
Take full control of how buyers see your home on Zillow by listing For Sale by Owner (FSBO).
List your homeWhat's special
Covered entryFull-sided brick homeTwo story foyerKitchenaid dishwasherGrand circular staircaseNew sub-zero refrigeratorTrash compactor
Zillow last checked:
Listing updated:
Listed by:
Annette Semprit annette@helenadamsrealty.com,
Helen Adams Realty
Bought with:
Marie Demolein Rossetti
Keller Williams South Park
Source: Canopy MLS as distributed by MLS GRID,MLS#: 4309986
Facts & features
Interior
Bedrooms & bathrooms
- Bedrooms: 5
- Bathrooms: 5
- Full bathrooms: 5
- Main level bedrooms: 1
Primary bedroom
- Level: Upper
Bedroom s
- Level: Main
Bedroom s
- Level: Main
Bedroom s
- Level: Upper
Bedroom s
- Level: Upper
Bathroom full
- Level: Main
Bathroom full
- Level: Upper
Bathroom full
- Level: Upper
Bathroom full
- Level: Upper
Bathroom full
- Level: Upper
Bar entertainment
- Level: Upper
Bonus room
- Level: Upper
Dining room
- Level: Main
Family room
- Level: Main
Kitchen
- Level: Main
Laundry
- Level: Main
Living room
- Level: Main
Sunroom
- Level: Main
Heating
- Central, Natural Gas
Cooling
- Central Air
Appliances
- Included: Bar Fridge, Dishwasher, Disposal, Double Oven, Electric Oven, Exhaust Hood, Gas Cooktop, Gas Water Heater, Microwave, Refrigerator with Ice Maker
- Laundry: Laundry Room, Main Level
Features
- Drop Zone, Kitchen Island, Pantry, Walk-In Closet(s)
- Flooring: Hardwood, Tile, Wood
- Windows: Insulated Windows
- Has basement: No
- Attic: Pull Down Stairs
- Fireplace features: Family Room
Interior area
- Total structure area: 5,279
- Total interior livable area: 5,279 sqft
- Finished area above ground: 5,279
- Finished area below ground: 0
Property
Parking
- Total spaces: 3
- Parking features: Circular Driveway, Attached Garage, Garage Faces Side, Garage on Main Level
- Attached garage spaces: 3
- Has uncovered spaces: Yes
Features
- Levels: Two
- Stories: 2
- Patio & porch: Deck, Side Porch
- Exterior features: In-Ground Irrigation
- Pool features: Community
- Fencing: Back Yard,Full
Lot
- Size: 0.7 Acres
- Features: Cul-De-Sac, Level
Details
- Parcel number: 06222320
- Zoning: AP2
- Special conditions: Standard
- Other equipment: Surround Sound
Construction
Type & style
- Home type: SingleFamily
- Architectural style: Transitional
- Property subtype: Single Family Residence
Materials
- Brick Full, Fiber Cement
- Foundation: Crawl Space
Condition
- New construction: No
- Year built: 2007
Details
- Builder name: Toll Brothers
Utilities & green energy
- Sewer: Public Sewer
- Water: City
Community & HOA
Community
- Features: Clubhouse, Tennis Court(s), Walking Trails
- Subdivision: Marvin Creek
HOA
- Has HOA: Yes
- HOA fee: $165 monthly
- HOA name: Cusick
Location
- Region: Waxhaw
Financial & listing details
- Price per square foot: $265/sqft
- Tax assessed value: $1,322,100
- Annual tax amount: $7,137
- Date on market: 10/8/2025
- Cumulative days on market: 24 days
- Listing terms: Cash,Conventional
- Road surface type: Concrete, Paved
Price history
| Date | Event | Price |
|---|---|---|
| 12/3/2025 | Sold | $1,400,000-3.4%$265/sqft |
Source:  Canopy MLS as distributed by MLS GRID #4309986 Report a problem Canopy MLS as distributed by MLS GRID #4309986 Report a problem | ||
| 11/2/2025 | Pending sale | $1,450,000$275/sqft |
Source: Canopy MLS as distributed by MLS GRID #4309986 Report a problem | ||
| 10/8/2025 | Listed for sale | $1,450,000+52.6%$275/sqft |
Source: Canopy MLS as distributed by MLS GRID #4309986 Report a problem | ||
| 7/9/2021 | Sold | $950,000+0.2%$180/sqft |
Source: Canopy MLS as distributed by MLS GRID #3739961 Report a problem | ||
| 6/21/2021 | Pending sale | $948,000$180/sqft |
Source: Canopy MLS as distributed by MLS GRID #3739961 Report a problem | ||
| 5/31/2021 | Contingent | $948,000$180/sqft |
Source: Canopy MLS as distributed by MLS GRID #3739961 Report a problem | ||
| 5/22/2021 | Listed for sale | $948,000+26.4%$180/sqft |
Source: Canopy MLS as distributed by MLS GRID #3739961 Report a problem | ||
| 8/22/2013 | Sold | $750,000-3.8%$142/sqft |
Source: Canopy MLS as distributed by MLS GRID #2161687 Report a problem | ||
| 7/18/2013 | Pending sale | $779,800$148/sqft |
Source: Your Property People, Inc. #2161687 Report a problem | ||
| 6/21/2013 | Listed for sale | $779,800-1.8%$148/sqft |
Source: Your Property People, Inc. #2161687 Report a problem | ||
| 9/19/2007 | Sold | $794,000$150/sqft |
Source: Public Record Report a problem | ||
Public tax history
| Year | Property taxes | Tax assessment |
|---|---|---|
| 2025 | $7,137 +11.9% | $1,322,100 +52.7% |
| 2024 | $6,377 +8.5% | $865,600 +0.9% |
| 2023 | $5,880 -4% | $857,700 |
| 2022 | $6,124 +3.3% | $857,700 |
| 2021 | $5,929 -0.6% | $857,700 +19.4% |
| 2020 | $5,962 +1.7% | $718,200 |
| 2019 | $5,863 +6.5% | $718,200 |
| 2018 | $5,504 | $718,200 |
| 2017 | $5,504 -3.7% | $718,200 |
| 2016 | $5,715 | $718,200 |
| 2015 | $5,715 +17.2% | $718,200 +1.1% |
| 2014 | $4,878 | $710,060 |
| 2013 | -- | $710,060 |
| 2012 | -- | $710,060 |
| 2011 | -- | $710,060 |
| 2010 | -- | $710,060 |
| 2009 | $4,858 | $710,060 |
| 2008 | $4,858 +595.2% | $710,060 +639.6% |
| 2007 | $699 +11.6% | $96,000 |
| 2006 | $626 | $96,000 |
Find assessor info on the county website
Neighborhood: Marvin
Nearby homes
- $1,562,0004 bd5 ba5.3k sqft308 Fox Chase Ct, Waxhaw, NC 28173Off Market

- $1,640,0006 bd7 ba8.8k sqft316 Fox Chase Ct, Waxhaw, NC 28173Sold
- $1,576,4004 bd4 ba5.9k sqft813 Wandering Way Dr, Waxhaw, NC 28173Off Market
- $---- bd-- ba-- sqft300 Fox Chase Ct, Waxhaw, NC 28173Off Market
- $1,504,3005 bd5 ba5.6k sqft313 Fox Chase Ct, Waxhaw, NC 28173Off Market
- $1,365,0005 bd5 ba5.8k sqft817 Wandering Way Dr, Waxhaw, NC 28173Sold
- $1,550,7004 bd5 ba6k sqft309 Fox Chase Ct, Waxhaw, NC 28173Off Market
- $1,643,7005 bd7 ba5.8k sqft809 Wandering Way Dr, Waxhaw, NC 28173Off Market
Nearby schools
GreatSchools rating
- 8/10Marvin Elementary SchoolGrades: PK-5Distance: 1.2 mi
- 10/10Marvin Ridge Middle SchoolGrades: 6-8Distance: 3.2 mi
- 9/10Marvin Ridge High SchoolGrades: 9-12Distance: 3.1 mi
Schools provided by the listing agent
- Elementary: Marvin
- Middle: Marvin Ridge
- High: Marvin Ridge
Source: Canopy MLS as distributed by MLS GRID. This data may not be complete. We recommend contacting the local school district to confirm school assignments for this home.
Get a cash offer in 3 minutes
Find out how much your home could sell for in as little as 3 minutes with a no-obligation cash offer.
Estimated market value
$1,390,900
Get a cash offer in 3 minutes
Find out how much your home could sell for in as little as 3 minutes with a no-obligation cash offer.
Estimated market value
$1,390,900
- North Carolina
- Union County
- Waxhaw
- 28173
- Marvin
- 312 Fox Chase Ct
Nearby cities
Nearby neighborhoods
Nearby zip codes
Other Waxhaw Topics
