Don't miss this rare opportunity to own a full walk out basement home in Marvin Creek! This amazing home features over 8,800 finished square feet including a fully finished walkout basement! Dual staircase foyer entry, 3 car garage, huge kitchen island, brand new roof, stainless steel appliances, bar, and theater with platform seating are just some of the features this home has to offer. Not to mention the home sits on a huge .71 acre cul-de-sac lot in coveted Marvin Creek feeding into award winning Marvin Schools! The upper level features 5 huge bedrooms all with their own private en suites and 3 of the bedrooms feature large sitting areas and walk in closets. This home needs some updates and is priced accordingly offering up a large equity for its new owner that has a vision of what this home can be! No interior photos to be posted, please contact the listing agent with questions or to schedule a showing.
Closed
$1,640,000
316 Fox Chase Ct, Waxhaw, NC 28173
6beds
8,845sqft
Single Family Residence
Built in 2006
0.71 Acres Lot
$1,633,700 Zestimate®
$185/sqft
$6,504 Estimated rent
Home value
$1,633,700
$1.52M - $1.75M
$6,504/mo
Zestimate® history
Owner options
List your home for rent
$6,504/mo
Rent Zestimate®
Find your next renter with Zillow Rental Manager. Plus, with online applications, you can quickly screen prospective tenants – for free.
$6,504/mo
Rent Zestimate®
Refinance and save
$9,813/mo
Est. payment
Refinancing to a lower rate could help reduce your monthly payments and save thousands over the life of the loan.
$9,813/mo
Est. payment
Explore your selling options
Work with a Zillow partner agent
Leverage their expertise and Zillow's premium Showcase listings to get your home seen by more buyers.
Get startedList with your own agent
Get your home in front of millions of buyers by listing it on Zillow.
Learn how to do itSell it yourself
Take full control of how buyers see your home on Zillow by listing For Sale by Owner (FSBO).
List your homeWhat's special
Fully finished walkout basementFull walk out basementPrivate en suitesHuge kitchen islandTheater with platform seatingDual staircase foyer entryBrand new roof
Zillow last checked:
Listing updated:
Listed by:
Matt Lawson matt@briggsamerican.com,
Real Broker, LLC
Bought with:
Joanie Neel
Stephen Cooley Real Estate
Source: Canopy MLS as distributed by MLS GRID,MLS#: 4289631
Facts & features
Interior
Bedrooms & bathrooms
- Bedrooms: 6
- Bathrooms: 7
- Full bathrooms: 6
- 1/2 bathrooms: 1
Primary bedroom
- Level: Upper
Bedroom s
- Level: Upper
Bedroom s
- Level: Upper
Bedroom s
- Level: Upper
Bedroom s
- Level: Upper
Bedroom s
- Level: Basement
Bathroom full
- Level: Upper
Bathroom full
- Level: Upper
Bathroom full
- Level: Upper
Bathroom full
- Level: Upper
Bathroom full
- Level: Upper
Bathroom half
- Level: Main
Bar entertainment
- Level: Basement
Dining room
- Level: Main
Family room
- Level: Main
Flex space
- Level: Basement
Flex space
- Level: Basement
Other
- Level: Main
Kitchen
- Level: Main
Laundry
- Level: Main
Living room
- Level: Main
Media room
- Level: Basement
Other
- Level: Main
Office
- Level: Main
Sunroom
- Level: Main
Heating
- Forced Air
Cooling
- Ceiling Fan(s), Central Air
Appliances
- Included: Dishwasher, Disposal, Microwave, Oven, Refrigerator
- Laundry: Inside, Laundry Room, Main Level
Features
- Built-in Features, Soaking Tub, Kitchen Island, Pantry, Storage, Walk-In Closet(s), Walk-In Pantry
- Flooring: Carpet, Tile, Wood
- Doors: French Doors
- Basement: Bath/Stubbed,Exterior Entry,Finished,Full,Interior Entry,Storage Space,Sump Pump,Walk-Out Access
- Fireplace features: Great Room
Interior area
- Total structure area: 6,109
- Total interior livable area: 8,845 sqft
- Finished area above ground: 6,109
- Finished area below ground: 2,736
Property
Parking
- Total spaces: 3
- Parking features: Driveway, Attached Garage, Garage Door Opener, Garage Faces Side, Garage on Main Level
- Attached garage spaces: 3
- Has uncovered spaces: Yes
Features
- Levels: Two
- Stories: 2
- Patio & porch: Front Porch, Rear Porch
- Exterior features: In-Ground Irrigation
- Fencing: Back Yard,Fenced
Lot
- Size: 0.71 Acres
- Features: Cul-De-Sac, Level
Details
- Parcel number: 06222321
- Zoning: AP2
- Special conditions: Undisclosed,None
Construction
Type & style
- Home type: SingleFamily
- Property subtype: Single Family Residence
Materials
- Brick Full
- Roof: Shingle
Condition
- New construction: No
- Year built: 2006
Details
- Builder name: Toll Brothers
Utilities & green energy
- Sewer: County Sewer
- Water: County Water
- Utilities for property: Cable Connected, Electricity Connected, Underground Utilities
Community & HOA
Community
- Subdivision: Marvin Creek
HOA
- Has HOA: Yes
- HOA fee: $165 monthly
- HOA name: Cusick Community Management
- HOA phone: 704-251-2433
Location
- Region: Waxhaw
Financial & listing details
- Price per square foot: $185/sqft
- Tax assessed value: $1,028,400
- Annual tax amount: $8,108
- Date on market: 8/15/2025
- Cumulative days on market: 3 days
- Listing terms: Cash,Conventional,Other - See Remarks
- Exclusions: Washer/Dryer
- Electric utility on property: Yes
- Road surface type: Concrete, Paved
Price history
| Date | Event | Price |
|---|---|---|
| 10/8/2025 | Sold | $1,640,000+9.3%$185/sqft |
Source:  Canopy MLS as distributed by MLS GRID #4289631 Report a problem Canopy MLS as distributed by MLS GRID #4289631 Report a problem | ||
| 8/18/2025 | Pending sale | $1,500,000$170/sqft |
Source: Canopy MLS as distributed by MLS GRID #4289631 Report a problem | ||
| 8/15/2025 | Listed for sale | $1,500,000+81.8%$170/sqft |
Source: Canopy MLS as distributed by MLS GRID #4289631 Report a problem | ||
| 3/12/2021 | Sold | $825,000$93/sqft |
Source: Public Record Report a problem | ||
| 9/15/2016 | Listing removed | $825,000$93/sqft |
Source: United Brokers Ltd #3164735 Report a problem | ||
| 4/8/2016 | Listed for sale | $825,000-1.8%$93/sqft |
Source: United Brokers Ltd #3164735 Report a problem | ||
| 1/31/2016 | Listing removed | -- |
Source: Auction.com Report a problem | ||
| 1/16/2016 | Price change | -- |
Source: Auction.com Report a problem | ||
| 10/26/2015 | Price change | $840,000-1.1%$95/sqft |
Source: Owner Report a problem | ||
| 8/24/2015 | Price change | $849,000-2.3%$96/sqft |
Source: Owner Report a problem | ||
| 8/9/2015 | Listed for sale | $869,000-1.8%$98/sqft |
Source: Owner Report a problem | ||
| 8/14/2014 | Listing removed | $4,500$1/sqft |
Source: THE PARADISE REALTY Report a problem | ||
| 6/19/2014 | Listed for rent | $4,500$1/sqft |
Source: THE PARADISE REALTY Report a problem | ||
| 1/12/2014 | Listing removed | $4,500$1/sqft |
Source: United Real Estate Services #2186868 Report a problem | ||
| 10/18/2013 | Listed for rent | $4,500$1/sqft |
Source: United Real Estate Services #2186868 Report a problem | ||
| 3/16/2007 | Sold | $885,000$100/sqft |
Source: Public Record Report a problem | ||
Public tax history
| Year | Property taxes | Tax assessment |
|---|---|---|
| 2025 | $8,108 +7.7% | $1,508,500 +46.7% |
| 2024 | $7,529 +6.8% | $1,028,400 |
| 2023 | $7,050 -3.3% | $1,028,400 |
| 2022 | $7,294 +2.8% | $1,028,400 |
| 2021 | $7,096 -1.9% | $1,028,400 +18% |
| 2020 | $7,233 +1.7% | $871,400 |
| 2019 | $7,113 +6.5% | $871,400 |
| 2018 | $6,678 | $871,400 |
| 2017 | $6,678 -3.7% | $871,400 |
| 2016 | $6,935 | $871,400 |
| 2015 | $6,935 +15.6% | $871,400 -0.2% |
| 2014 | $5,996 | $872,820 |
| 2013 | -- | $872,820 |
| 2012 | -- | $872,820 |
| 2011 | -- | $872,820 |
| 2010 | -- | $872,820 |
| 2009 | $5,971 | $872,820 |
| 2008 | $5,971 +41.7% | $872,820 +50.8% |
| 2007 | $4,213 +573.2% | $578,840 +503% |
| 2006 | $626 | $96,000 |
Find assessor info on the county website
Neighborhood: Marvin
Nearby homes
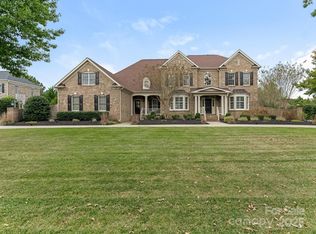
- $1,400,0005 bd5 ba5.2k sqft312 Fox Chase Ct, Waxhaw, NC 28173Sold
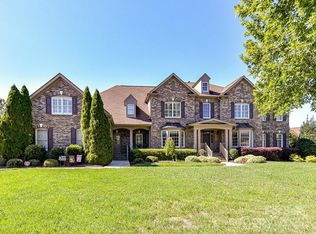
- $1,700,0006 bd7 ba6.5k sqft320 Fox Chase Ct, Waxhaw, NC 28173Sold
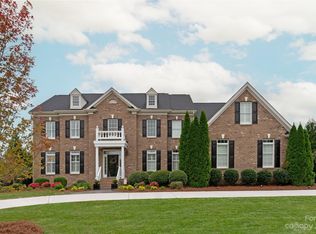
- $1,365,0005 bd5 ba5.8k sqft817 Wandering Way Dr, Waxhaw, NC 28173Sold
- $1,579,3004 bd4 ba5.9k sqft813 Wandering Way Dr, Waxhaw, NC 28173Off Market
- $1,350,0004 bd5 ba6.2k sqft821 Wandering Way Dr, Waxhaw, NC 28173Sold
- $1,492,3004 bd5 ba6k sqft317 Fox Chase Ct, Waxhaw, NC 28173Off Market
- $1,515,2005 bd5 ba5.6k sqft313 Fox Chase Ct, Waxhaw, NC 28173Off Market
- $1,564,7004 bd5 ba5.3k sqft308 Fox Chase Ct, Waxhaw, NC 28173Off Market
Nearby schools
GreatSchools rating
- 8/10Marvin Elementary SchoolGrades: PK-5Distance: 1.2 mi
- 10/10Marvin Ridge Middle SchoolGrades: 6-8Distance: 3.2 mi
- 9/10Marvin Ridge High SchoolGrades: 9-12Distance: 3.1 mi
Schools provided by the listing agent
- Elementary: Marvin
- Middle: Marvin Ridge
- High: Marvin Ridge
Source: Canopy MLS as distributed by MLS GRID. This data may not be complete. We recommend contacting the local school district to confirm school assignments for this home.
Get a cash offer in 3 minutes
Find out how much your home could sell for in as little as 3 minutes with a no-obligation cash offer.
Estimated market value
$1,633,700
Get a cash offer in 3 minutes
Find out how much your home could sell for in as little as 3 minutes with a no-obligation cash offer.
Estimated market value
$1,633,700
- North Carolina
- Union County
- Waxhaw
- 28173
- Marvin
- 316 Fox Chase Ct
Nearby cities
Nearby neighborhoods
Nearby zip codes
Other Waxhaw Topics
