Tucked away on a quiet cul-de-sac in Grand Prairie, this spacious 5-bedroom, 3-bath home offers a versatile layout designed for both everyday living and entertaining. With 2,760 square feet, this home delivers the space, flexibility, and functionality today’s buyers are searching for.
A major value-add for buyers, a new roof will be installed prior to closing, providing added peace of mind and long-term value.
The thoughtfully designed floor plan features a private primary suite on the main level with an en-suite bath, along with an additional bedroom and full bath—ideal for multi-generational living, guests, or a home office setup. Formal living and dining spaces offer flexibility, while the eat-in kitchen opens to the family room, creating a connected space perfect for gathering and entertaining.
Upstairs offers even more room to spread out with three additional bedrooms, a full bath, and a spacious game room—ideal for movie nights, a playroom, or additional living space.
Step outside to enjoy the covered patio and extended outdoor space. Notable improvements include a newly installed 8-foot privacy fence and an extended driveway leading to the rear of the property, offering additional parking or storage for multiple vehicles or a small boat.
Conveniently located with easy access to major highways, shopping, dining, and everyday conveniences, this home offers an exceptional opportunity for buyers seeking space, versatility, and value in a desirable cul-de-sac location.
Sold
Price Unknown
312 Foxglove Ct, Grand Prairie, TX 75052
5beds
2,760sqft
Single Family Residence
Built in 2001
7,753 Square Feet Lot
$400,100 Zestimate®
$--/sqft
$3,169 Estimated rent
Home value
$400,100
$380,000 - $420,000
$3,169/mo
Zestimate® history
Owner options
List your home for rent
$3,169/mo
Rent Zestimate®
Find your next renter with Zillow Rental Manager. Plus, with online applications, you can quickly screen prospective tenants – for free.
$3,169/mo
Rent Zestimate®
Refinance and save
Refinancing to a lower rate could help reduce your monthly payments and save thousands over the life of the loan.
Explore your selling options
Work with a Zillow partner agent
Leverage their expertise and Zillow's premium Showcase listings to get your home seen by more buyers.
Get startedList with your own agent
Get your home in front of millions of buyers by listing it on Zillow.
Learn how to do itSell it yourself
Take full control of how buyers see your home on Zillow by listing For Sale by Owner (FSBO).
List your homeWhat's special
Extended outdoor spaceCovered patioDesirable cul-de-sac location
Zillow last checked:
Listing updated:
Listed by:
Tolechia Lane Kindle 0678848 817-890-7325,
TDRealty 817-890-7325
Bought with:
Colin Dehorney, 0638863
Keller Williams Urban Dallas
Source: NTREIS,MLS#: 21260771
Facts & features
Interior
Bedrooms & bathrooms
- Bedrooms: 5
- Bathrooms: 3
- Full bathrooms: 3
Primary bedroom
- Features: Built-in Features, Ceiling Fan(s), Dual Sinks, Double Vanity, En Suite Bathroom, Garden Tub/Roman Tub, Sitting Area in Primary, Separate Shower, Walk-In Closet(s)
- Level: First
- Dimensions: 16 x 17
Bedroom
- Features: Split Bedrooms, Walk-In Closet(s)
- Level: First
- Dimensions: 12 x 13
Bedroom
- Features: Ceiling Fan(s)
- Level: Second
- Dimensions: 10 x 16
Bedroom
- Features: Ceiling Fan(s)
- Level: Second
- Dimensions: 10 x 17
Bedroom
- Features: Ceiling Fan(s), Split Bedrooms
- Level: Second
- Dimensions: 12 x 10
Breakfast room nook
- Features: Eat-in Kitchen
- Level: First
- Dimensions: 12 x 7
Dining room
- Level: First
- Dimensions: 12 x 9
Family room
- Features: Ceiling Fan(s), Fireplace
- Level: First
- Dimensions: 17 x 18
Game room
- Level: Second
- Dimensions: 21 x 18
Kitchen
- Features: Breakfast Bar, Built-in Features, Eat-in Kitchen, Granite Counters, Kitchen Island, Pantry
- Level: First
- Dimensions: 12 x 14
Laundry
- Level: First
- Dimensions: 4 x 5
Living room
- Level: First
- Dimensions: 12 x 14
Heating
- Central, Fireplace(s)
Cooling
- Central Air, Ceiling Fan(s), Electric
Appliances
- Included: Some Gas Appliances, Dishwasher, Electric Oven, Gas Cooktop, Disposal, Gas Water Heater, Microwave, Plumbed For Gas, Trash Compactor, Vented Exhaust Fan
Features
- Cathedral Ceiling(s), Double Vanity, Eat-in Kitchen, Granite Counters, Kitchen Island, Pantry, Vaulted Ceiling(s), Walk-In Closet(s)
- Flooring: Carpet, Ceramic Tile, Hardwood
- Windows: Bay Window(s)
- Has basement: No
- Number of fireplaces: 1
- Fireplace features: Masonry, Wood Burning
Interior area
- Total interior livable area: 2,760 sqft
Property
Parking
- Total spaces: 2
- Parking features: Additional Parking, Driveway
- Attached garage spaces: 2
Features
- Levels: Two
- Stories: 2
- Patio & porch: Patio, Covered
- Pool features: None
- Fencing: Back Yard,High Fence,Wood
Lot
- Size: 7,753 Square Feet
Details
- Parcel number: 282423000D0210000
Construction
Type & style
- Home type: SingleFamily
- Architectural style: Traditional,Detached
- Property subtype: Single Family Residence
Materials
- Brick
- Foundation: Slab
- Roof: Composition
Condition
- Year built: 2001
Utilities & green energy
- Sewer: Public Sewer
- Water: Public
- Utilities for property: Sewer Available, Water Available
Community & HOA
Community
- Security: Smoke Detector(s)
- Subdivision: Westchester Glen
HOA
- Has HOA: No
Location
- Region: Grand Prairie
Financial & listing details
- Tax assessed value: $438,160
- Annual tax amount: $9,888
- Date on market: 5/7/2026
- Cumulative days on market: 67 days
- Listing terms: Cash,Conventional,FHA,VA Loan
- Exclusions: Backyard Shed, Pecan Tree and Pine bush located in the backyard
Price history
| Date | Event | Price |
|---|---|---|
| 7/13/2026 | Sold | -- |
Source: NTREIS #21260771 Report a problem | ||
| 6/16/2026 | Contingent | $405,000$147/sqft |
Source: NTREIS #21260771 Report a problem | ||
| 6/5/2026 | Price change | $405,000-2.4%$147/sqft |
Source: NTREIS #21260771 Report a problem | ||
| 5/21/2026 | Listed for sale | $415,000$150/sqft |
Source: NTREIS #21260771 Report a problem | ||
| 5/14/2026 | Contingent | $415,000$150/sqft |
Source: NTREIS #21260771 Report a problem | ||
| 5/7/2026 | Listed for sale | $415,000+40.7%$150/sqft |
Source: NTREIS #21260771 Report a problem | ||
| 3/8/2019 | Sold | -- |
Source: Agent Provided Report a problem | ||
| 2/9/2019 | Pending sale | $295,000$107/sqft |
Source: Opendoor #14003280 Report a problem | ||
| 1/15/2019 | Listed for sale | $295,000+64%$107/sqft |
Source: Opendoor Texas Brokerage, LLC #14003280 Report a problem | ||
| 7/6/2010 | Listing removed | $179,900$65/sqft |
Source: RE/MAX Associates Of Arlington #11401999 Report a problem | ||
| 5/14/2010 | Price change | $179,900-16.3%$65/sqft |
Source: RE/MAX Associates of Arlington #11401999 Report a problem | ||
| 12/14/2009 | Listed for sale | $215,000$78/sqft |
Source: Owner Report a problem | ||
Public tax history
| Year | Property taxes | Tax assessment |
|---|---|---|
| 2025 | $7,821 -2.3% | $438,160 |
| 2024 | $8,001 +8.4% | $438,160 +12.9% |
| 2023 | $7,378 -9.7% | $388,260 |
| 2022 | $8,170 +2.7% | $388,260 +18.4% |
| 2021 | $7,956 +4% | $328,000 +11.7% |
| 2020 | $7,653 -12.1% | $293,650 |
| 2019 | $8,707 +41.2% | $293,650 +13.5% |
| 2018 | $6,168 +11.5% | $258,650 +25% |
| 2017 | $5,534 -6.5% | $206,860 +5.9% |
| 2016 | $5,919 +20.8% | $195,350 +9.9% |
| 2015 | $4,898 | $177,770 +5.6% |
| 2014 | $4,898 | $168,370 |
| 2013 | -- | -- |
| 2012 | -- | -- |
| 2011 | -- | -- |
| 2010 | -- | -- |
| 2009 | -- | -- |
| 2008 | -- | -- |
| 2007 | -- | -- |
| 2005 | -- | -- |
| 2004 | -- | -- |
| 2003 | -- | -- |
| 2002 | -- | -- |
| 2001 | -- | -- |
Find assessor info on the county website
Neighborhood: Westchester
Nearby homes
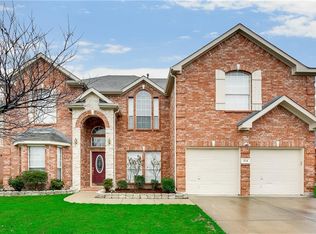
- $405,7004 bd3 ba2.7k sqft308 Foxglove Ct, Grand Prairie, TX 75052Off Market
- $--6 bd4 ba3.1k sqft316 Foxglove Ct, Grand Prairie, TX 75052Sold

- $420,9005 bd2 ba3k sqft311 Brookhaven Dr, Grand Prairie, TX 75052Off Market
- $454,8005 bd4 ba3.6k sqft315 Brookhaven Dr, Grand Prairie, TX 75052Off Market
- $434,7004 bd2 ba3.2k sqft307 Brookhaven Dr, Grand Prairie, TX 75052Off Market
- $371,6004 bd2 ba2.5k sqft304 Foxglove Ct, Grand Prairie, TX 75052Off Market
- $412,9005 bd3 ba2.7k sqft319 Brookhaven Dr, Grand Prairie, TX 75052Off Market
- $418,6003 bd2 ba3.2k sqft311 Foxglove Ct, Grand Prairie, TX 75052Off Market
Nearby schools
GreatSchools rating
- 6/10Garner Fine Arts AcademyGrades: PK-5Distance: 0.3 mi
- 6/10Ronald W Reagan Middle SchoolGrades: 6-8Distance: 0.6 mi
- 3/10South Grand Prairie High SchoolGrades: 9-12Distance: 2.4 mi
Schools provided by the listing agent
- Elementary: Garner
- Middle: Reagan
- High: South Grand Prairie
- District: Grand Prairie ISD
Source: NTREIS. This data may not be complete. We recommend contacting the local school district to confirm school assignments for this home.
Get a cash offer in 3 minutes
Find out how much your home could sell for in as little as 3 minutes with a no-obligation cash offer.
Estimated market value
$400,100
Get a cash offer in 3 minutes
Find out how much your home could sell for in as little as 3 minutes with a no-obligation cash offer.
Estimated market value
$400,100
- Texas
- Dallas County
- Grand Prairie
- 75052
- Westchester
- 312 Foxglove Ct
Nearby cities
Nearby neighborhoods
Nearby zip codes
Other Grand Prairie Topics
