This home has it all! Located in the heart of DFW. Situated in a lovely neighborhood surrounded by sidewalks, shaded by tree lined streets. Just minutes away from shopping, new restaurants, and entertainment. This hard to find six bedroom home offers a large primary bedroom downstairs with access to the backyard. The 2nd downstairs bedroom (which is currently being utilized as an office) has glass double french doors, making it a perfect flex room to customize as you like. Upstairs has 4 more bedrooms, with two full baths, and a game room! Step into a Culinary Haven with luxurious updated appliances to elevate your cooking experience. This kitchen is stylish and functional, offering plenty of cabinet and countertop space, along with a spacious walk-in pantry.
The large extended driveway stretches from the front to the back and has a wooden fenced gate for extra privacy to store your recreational vehicles or collection of cars.
Sold
Price Unknown
316 Foxglove Ct, Grand Prairie, TX 75052
6beds
3,126sqft
Single Family Residence
Built in 2001
8,712 Square Feet Lot
$459,800 Zestimate®
$--/sqft
$3,577 Estimated rent
Home value
$459,800
$437,000 - $483,000
$3,577/mo
Zestimate® history
Owner options
List your home for rent
$3,577/mo
Rent Zestimate®
Find your next renter with Zillow Rental Manager. Plus, with online applications, you can quickly screen prospective tenants – for free.
$3,577/mo
Rent Zestimate®
Refinance and save
Refinancing to a lower rate could help reduce your monthly payments and save thousands over the life of the loan.
Explore your selling options
Work with a Zillow partner agent
Leverage their expertise and Zillow's premium Showcase listings to get your home seen by more buyers.
Get startedList with your own agent
Get your home in front of millions of buyers by listing it on Zillow.
Learn how to do itSell it yourself
Take full control of how buyers see your home on Zillow by listing For Sale by Owner (FSBO).
List your homeWhat's special
New restaurantsPlenty of cabinetLarge primary bedroomTree lined streetsLuxurious updated appliancesGame roomLarge extended driveway
Zillow last checked:
Listing updated:
Listed by:
Lorena Ramos 0770994 972-282-8888,
CENTURY 21 Judge Fite Co. 972-282-8888
Bought with:
Dustin Jordan
Tero Real Estate
Source: NTREIS,MLS#: 20594070
Facts & features
Interior
Bedrooms & bathrooms
- Bedrooms: 6
- Bathrooms: 4
- Full bathrooms: 3
- 1/2 bathrooms: 1
Primary bedroom
- Features: En Suite Bathroom, Walk-In Closet(s)
- Level: First
- Dimensions: 16 x 16
Bedroom
- Features: Ceiling Fan(s)
- Level: First
- Dimensions: 10 x 14
Bedroom
- Features: Ceiling Fan(s)
- Level: Second
- Dimensions: 12 x 12
Bedroom
- Features: Ceiling Fan(s)
- Level: Second
- Dimensions: 11 x 13
Bedroom
- Level: Second
- Dimensions: 13 x 12
Bedroom
- Level: Second
- Dimensions: 12 x 13
Breakfast room nook
- Level: First
- Dimensions: 9 x 13
Game room
- Features: Ceiling Fan(s)
- Level: Second
- Dimensions: 15 x 17
Kitchen
- Features: Built-in Features, Eat-in Kitchen, Granite Counters, Kitchen Island, Walk-In Pantry
- Level: First
- Dimensions: 13 x 14
Living room
- Features: Fireplace
- Level: First
- Dimensions: 17 x 21
Heating
- Central
Cooling
- Central Air
Appliances
- Included: Built-In Gas Range, Dishwasher, Electric Oven, Gas Cooktop, Disposal, Gas Oven, Microwave, Tankless Water Heater
Features
- Built-in Features, Dry Bar, Double Vanity, Eat-in Kitchen, High Speed Internet, Kitchen Island, Loft, Pantry, Vaulted Ceiling(s), Walk-In Closet(s)
- Flooring: Carpet, Ceramic Tile
- Has basement: No
- Number of fireplaces: 1
- Fireplace features: Gas Log, Masonry
Interior area
- Total interior livable area: 3,126 sqft
Property
Parking
- Total spaces: 2
- Parking features: Additional Parking, Door-Multi, Driveway, Storage, Boat, RV Access/Parking
- Attached garage spaces: 2
- Has uncovered spaces: Yes
Features
- Levels: Two
- Stories: 2
- Exterior features: Rain Gutters, Storage
- Pool features: None
- Has view: Yes
- View description: Park/Greenbelt
Lot
- Size: 8,712 Square Feet
- Dimensions: 93 x 14 x 91 x 97
- Features: Cul-De-Sac, Landscaped, Subdivision
Details
- Parcel number: 282423000D0200000
Construction
Type & style
- Home type: SingleFamily
- Architectural style: Detached
- Property subtype: Single Family Residence
Materials
- Brick
- Foundation: Slab
- Roof: Composition
Condition
- Year built: 2001
Utilities & green energy
- Sewer: Public Sewer
- Water: Public
- Utilities for property: Sewer Available, Water Available
Community & HOA
Community
- Subdivision: Westchester Glen
HOA
- Has HOA: Yes
- HOA name: Westchester Association of Homeowner's
- HOA phone: 214-650-4813
Location
- Region: Grand Prairie
Financial & listing details
- Tax assessed value: $454,550
- Annual tax amount: $9,215
- Date on market: 4/25/2024
- Cumulative days on market: 76 days
- Listing terms: Cash,Conventional,FHA,VA Loan
- Exclusions: Refrigerator and deep freezer in the garage, washer and dryer, and all curtains. Two potted plants on porch.
Price history
| Date | Event | Price |
|---|---|---|
| 6/3/2024 | Sold | -- |
Source: NTREIS #20594070 Report a problem | ||
| 5/5/2024 | Pending sale | $468,000$150/sqft |
Source: NTREIS #20594070 Report a problem | ||
| 4/29/2024 | Contingent | $468,000$150/sqft |
Source: NTREIS #20594070 Report a problem | ||
| 4/25/2024 | Listed for sale | $468,000-1.5%$150/sqft |
Source: NTREIS #20594070 Report a problem | ||
| 4/15/2024 | Listing removed | -- |
Source: NTREIS #20524565 Report a problem | ||
| 2/2/2024 | Listed for sale | $474,999+64.4%$152/sqft |
Source: NTREIS #20524565 Report a problem | ||
| 8/19/2016 | Sold | -- |
Source: Agent Provided Report a problem | ||
| 7/21/2016 | Pending sale | $289,000$92/sqft |
Source: Keller Williams - Dallas Preston Road #13421647 Report a problem | ||
| 7/14/2016 | Listed for sale | $289,000$92/sqft |
Source: Keller Williams Realty DPR #13421647 Report a problem | ||
Public tax history
| Year | Property taxes | Tax assessment |
|---|---|---|
| 2025 | $10,667 +32.7% | $454,550 |
| 2024 | $8,039 +8.5% | $454,550 +13.5% |
| 2023 | $7,411 -9.1% | $400,590 |
| 2022 | $8,149 +2.7% | $400,590 +18.3% |
| 2021 | $7,935 +4.1% | $338,700 +15.8% |
| 2020 | $7,621 -1.8% | $292,500 -4% |
| 2019 | $7,763 -7.2% | $304,590 |
| 2018 | $8,368 +9.3% | $304,590 +8.8% |
| 2017 | $7,654 +34.3% | $279,940 +26.2% |
| 2016 | $5,698 +19% | $221,750 +15.6% |
| 2015 | $4,787 | $191,880 +5.7% |
| 2014 | $4,787 | $181,570 |
| 2013 | -- | -- |
| 2012 | -- | -- |
| 2011 | -- | -- |
| 2010 | -- | -- |
| 2009 | -- | -- |
| 2008 | -- | -- |
| 2007 | -- | -- |
| 2005 | -- | -- |
| 2004 | -- | -- |
| 2003 | -- | -- |
| 2002 | -- | -- |
| 2001 | -- | -- |
Find assessor info on the county website
Neighborhood: Westchester
Nearby homes
- $--5 bd3 ba2.7k sqft312 Foxglove Ct, Grand Prairie, TX 75052Sold

- $407,7005 bd3 ba2.7k sqft319 Brookhaven Dr, Grand Prairie, TX 75052Off Market
- $447,7005 bd4 ba3.6k sqft315 Brookhaven Dr, Grand Prairie, TX 75052Off Market
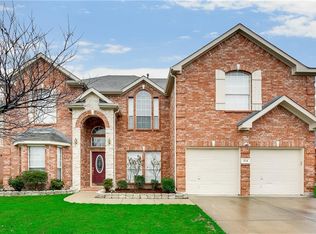
- $417,2005 bd2 ba3k sqft311 Brookhaven Dr, Grand Prairie, TX 75052Off Market
- $401,5004 bd3 ba2.7k sqft308 Foxglove Ct, Grand Prairie, TX 75052Off Market
- $452,0004 bd2 ba3.5k sqft315 Foxglove Ct, Grand Prairie, TX 75052Off Market
- $430,7004 bd2 ba3.2k sqft307 Brookhaven Dr, Grand Prairie, TX 75052Off Market
- $415,5003 bd2 ba3.2k sqft311 Foxglove Ct, Grand Prairie, TX 75052Off Market
Nearby schools
GreatSchools rating
- 6/10Garner Fine Arts AcademyGrades: PK-5Distance: 0.4 mi
- 6/10Ronald W Reagan Middle SchoolGrades: 6-8Distance: 0.6 mi
- 3/10South Grand Prairie High SchoolGrades: 9-12Distance: 2.4 mi
Schools provided by the listing agent
- Elementary: Garner
- Middle: Reagan
- High: South Grand Prairie
- District: Grand Prairie ISD
Source: NTREIS. This data may not be complete. We recommend contacting the local school district to confirm school assignments for this home.
Get a cash offer in 3 minutes
Find out how much your home could sell for in as little as 3 minutes with a no-obligation cash offer.
Estimated market value
$459,800
Get a cash offer in 3 minutes
Find out how much your home could sell for in as little as 3 minutes with a no-obligation cash offer.
Estimated market value
$459,800
- Texas
- Dallas County
- Grand Prairie
- 75052
- Westchester
- 316 Foxglove Ct
Nearby cities
Nearby neighborhoods
Nearby zip codes
Other Grand Prairie Topics
