Under Construction. The Big Bend is a beautifully designed single-story home offering 2,195 square feet of comfortable and functional living space. With 3 bedrooms, 2.5 bathrooms, and a 2-car garage with a dedicated storage area, this home is ideal for those seeking both luxury and convenience in a thoughtfully designed layout. The open-concept floorplan features a spacious Great Room, a gourmet kitchen with a large center island, and a dining area that flows seamlessly into the outdoor living space. The primary suite provides a private retreat with en-suite bathroom, while two additional bedrooms. With its spacious rooms, modern features, and smart storage solutions, The Big Bend offers the perfect combination of style, comfort, and practicality.
Pending
$514,990
312 FREE RANGE DRIVE, GROVELAND, FL 34736
4beds
2,442sqft
Single Family Residence
Built in 2025
3,452 Square Feet Lot
$-- Zestimate®
$211/sqft
$178/mo HOA
What's special
Modern featuresOpen-concept floorplanSmart storage solutionsSpacious great roomSpacious rooms
- 321 days
- 52
- 2
Zillow last checked:
Listing updated:
Listed by:
Elizabeth Manchester 703-303-3382,
MATTAMY REAL ESTATE SERVICES 407-440-1760
Source: Stellar MLS,MLS#: O6351339 Originating MLS: Orlando Regional
Originating MLS: Orlando Regional
Facts & features
Interior
Bedrooms & bathrooms
- Bedrooms: 4
- Bathrooms: 4
- Full bathrooms: 3
- 1/2 bathrooms: 1
Rooms
- Room types: Bonus Room
Primary bedroom
- Features: Walk-In Closet(s)
- Level: First
- Area: 210 Square Feet
- Dimensions: 14x15
Bedroom 2
- Features: Built-in Closet
- Level: First
- Area: 121 Square Feet
- Dimensions: 11x11
Bedroom 3
- Features: Built-in Closet
- Level: First
- Area: 121 Square Feet
- Dimensions: 11x11
Bedroom 4
- Features: Built-in Closet
- Level: First
- Area: 132 Square Feet
- Dimensions: 11x12
Balcony porch lanai
- Level: First
- Area: 210 Square Feet
- Dimensions: 21x10
Den
- Level: First
- Area: 110 Square Feet
- Dimensions: 11x10
Dining room
- Level: First
- Area: 180 Square Feet
- Dimensions: 12x15
Great room
- Level: First
- Area: 399 Square Feet
- Dimensions: 19x21
Kitchen
- Level: First
- Dimensions: 13x13
Heating
- Central, Electric
Cooling
- Central Air
Appliances
- Included: Dishwasher, Disposal, Dryer, Electric Water Heater, Microwave, Range, Refrigerator, Washer
- Laundry: Inside, Laundry Room
Features
- Eating Space In Kitchen, High Ceilings, Kitchen/Family Room Combo, Living Room/Dining Room Combo, Open Floorplan, Primary Bedroom Main Floor, Stone Counters, Thermostat, Walk-In Closet(s)
- Flooring: Carpet, Tile
- Doors: Sliding Doors
- Has fireplace: No
Interior area
- Total structure area: 3,125
- Total interior livable area: 2,442 sqft
Property
Parking
- Total spaces: 2
- Parking features: Driveway
- Attached garage spaces: 2
- Has uncovered spaces: Yes
Features
- Levels: One
- Stories: 1
- Patio & porch: Covered, Front Porch, Patio
- Exterior features: Sidewalk
Lot
- Size: 3,452 Square Feet
- Features: Landscaped, Sidewalk
- Residential vegetation: Trees/Landscaped
Details
- Parcel number: 272125001000005100
- Zoning: RESI
- Special conditions: None
Construction
Type & style
- Home type: SingleFamily
- Architectural style: Coastal
- Property subtype: Single Family Residence
Materials
- Block, Concrete
- Foundation: Slab
- Roof: Shingle
Condition
- Under Construction
- New construction: Yes
- Year built: 2025
Details
- Builder model: Big Bend
- Builder name: Mattamy Homes
- Warranty included: Yes
Utilities & green energy
- Sewer: Public Sewer
- Water: Public
- Utilities for property: BB/HS Internet Available, Cable Available, Electricity Connected, Fiber Optics, Phone Available, Sewer Connected, Underground Utilities, Water Connected
Community & HOA
Community
- Features: Dog Park, Park, Playground, Pool, Sidewalks
- Security: Smoke Detector(s)
- Pet fee: $0 monthly
- Subdivision: RAINWOOD
HOA
- Has HOA: Yes
- Amenities included: Park, Playground, Pool, Trail(s)
- Services included: Cable TV, Community Pool, Internet, Pool Maintenance, Recreational Facilities
- HOA fee: $178 monthly
- HOA name: Adrien Escalera
- HOA phone: 407-982-3133
Location
- Region: Groveland
Financial & listing details
- Price per square foot: $211/sqft
- Annual tax amount: $1,794
- Date on market: 10/17/2025
- Cumulative days on market: 304 days
- Listing terms: Cash,Conventional,VA Loan
- Ownership: Fee Simple
- Total actual rent: 0
- Electric utility on property: Yes
- Road surface type: Paved, Asphalt
Estimated market value
Not available
Estimated sales range
Not available
Not available
Price history
| Date | Event | Price |
|---|---|---|
| 8/12/2026 | Pending sale | $514,990$211/sqft |
Source:  Stellar MLS #O6351339 Report a problem Stellar MLS #O6351339 Report a problem | ||
| 6/1/2026 | Price change | $514,990-1%$211/sqft |
Source: Stellar MLS #O6351339 Report a problem | ||
| 4/21/2026 | Price change | $519,990-1.9%$213/sqft |
Source: Stellar MLS #O6351339 Report a problem | ||
| 1/6/2026 | Price change | $529,990+1.9%$217/sqft |
Source: Stellar MLS #O6351339 Report a problem | ||
| 11/26/2025 | Price change | $519,990+0.1%$213/sqft |
Source: Stellar MLS #O6351339 Report a problem | ||
| 11/18/2025 | Price change | $519,352-1.1%$213/sqft |
Source: Mattamy Homes Report a problem | ||
| 11/17/2025 | Price change | $524,990-1.8%$215/sqft |
Source: Stellar MLS #O6351339 Report a problem | ||
| 11/5/2025 | Price change | $534,352-0.1%$219/sqft |
Source: Mattamy Homes Report a problem | ||
| 11/4/2025 | Price change | $534,990-0.9%$219/sqft |
Source: Stellar MLS #O6351339 Report a problem | ||
| 10/17/2025 | Price change | $539,990+0.1%$221/sqft |
Source: Stellar MLS #O6351339 Report a problem | ||
| 9/13/2025 | Price change | $539,352-0.9%$221/sqft |
Source: Mattamy Homes Report a problem | ||
| 9/12/2025 | Price change | $544,352-11.1%$223/sqft |
Source: Mattamy Homes Report a problem | ||
| 8/14/2025 | Listed for sale | $612,352$251/sqft |
Source: Mattamy Homes Report a problem | ||
Public tax history
Tax history is unavailable.
Monthly payment
Est. payment
Payment breakdown
Explore the cost of this home by adjusting the details. Changes won't be saved.Climate risks
Neighborhood: 34736
Nearby schools
Schools provided by the listing agent
- Elementary: Groveland Elem
- Middle: Gray Middle
- High: South Lake High
Source: Stellar MLS. This data may not be complete. We recommend contacting the local school district to confirm school assignments for this home.


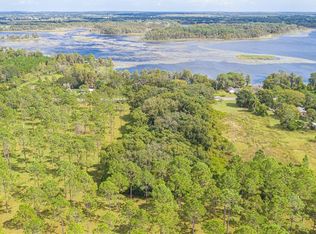
Similar homes
- $459,0004 bd2 ba1.8k sqft7118 ROLLING LEAF ROAD, GROVELAND, FL 34736For Sale
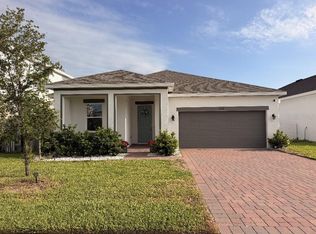
 MLS ID #TB8543005, Stephen Hachey, FLAT FEE MLS REALTY. Stellar MLS
 - $459,7444 bd3 ba2.6k sqft7052 ROLLING LEAF ROAD, GROVELAND, FL 34736New Construction
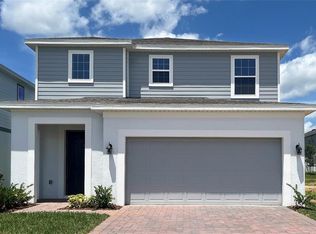 Stellar MLS
 - $425,0004 bd3 ba2.5k sqft1875 CHURCH LAKE STREET, GROVELAND, FL 34736New Construction
 Stellar MLS
 - $419,9904 bd3 ba2.4k sqft392 OAK FLAT ALLEY, GROVELAND, FL 34736New Construction
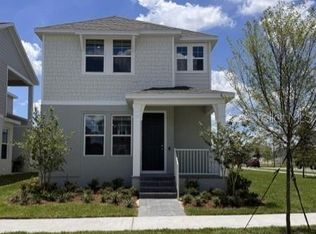 MLS ID #O6408981, Stephen Wood, RISEWELL HOMES FLORIDA LLC. Stellar MLS
 - $342,0004 bd2 ba1.9k sqft203 SANGMON COURT, GROVELAND, FL 34736For SaleMLS ID #O6431921, Johnathon Candelario, PREFERRED SHORE LLC. Stellar MLS
- $360,0004 bd3 ba2.4k sqft408 OAK FLAT ALLEY, GROVELAND, FL 34736New ConstructionStellar MLS
- $449,9004 bd2 ba1.9k sqft10155 GUTHRIE DRIVE, CLERMONT, FL 34711For SaleMLS ID #O6425819, Jeannie Stokes, BHHS FLORIDA REALTY. Stellar MLS
- $440,0003 bd3 ba2.4k sqft669 TUNDRA LOOP, GROVELAND, FL 34736New ConstructionStellar MLS
- $385,0004 bd2 ba1.8k sqft1929 HEART LAKE DRIVE, GROVELAND, FL 34736For SaleMLS ID #O6379712, Diliana Bonilla De Rodriguez, MY REALTY GROUP, LLC.. Stellar MLS
- $524,9004 bd2 ba2.2k sqft988 VINEYARD RIDGE ROAD, MINNEOLA, FL 34715For SaleMLS ID #O6411894, Liliana Quaglia, OLYMPUS EXECUTIVE REALTY INC. Stellar MLS
- $469,9004 bd2 ba1.4k sqft113 W DIVISION STREET, WINTER GARDEN, FL 34787For SaleMLS ID #S5156876, Marcelo Garrido, AGENT TRUST REALTY CORPORATION. Stellar MLS
- $480,0004 bd4 ba2.4k sqft2865 HIGH POINTE STREET, CLERMONT, FL 34711For SaleMLS ID #O6436528, Sean Flatley, KELLER WILLIAMS REALTY AT THE PARKS. Stellar MLS
- $439,0004 bd2 ba2.1k sqft1501 FINCHBURG STREET, MINNEOLA, FL 34715For SaleMLS ID #O6393028, Michelle Fiorino-Ragni, SUNSHINE LIFE REALTY LLC. Stellar MLS
- $485,0004 bd2 ba1.8k sqft2098 GOLD DUST DRIVE, MINNEOLA, FL 34715For SaleMLS ID #S5156151, Nury Bedoya, HOMETRUST REALTY GROUP. Stellar MLS
- $514,9005 bd3 ba2.3k sqft16016 BLOSSOM HILL LOOP, CLERMONT, FL 34714For SaleMLS ID #S5149822, Erica Anderson, FREEMAN REALTY SOLUTIONS LLC. Stellar MLS
- $450,0003 bd2 ba2k sqft9617 SPRING LAKE DRIVE, CLERMONT, FL 34711For SaleMLS ID #O6430152, Maggie Sigiani, LA ROSA REALTY LLC. Stellar MLS
- $499,9994 bd3 ba1.9k sqft851 VINEYARD RIDGE ROAD NW, MINNEOLA, FL 34715For SaleMLS ID #G5112610, Ariya Mobed, MOBED REALTY, P.A.. Stellar MLS
- $484,9004 bd2 ba1.9k sqft2312 CROSSBOW STREET, CLERMONT, FL 34715For SaleMLS ID #S5153296, Elizabeth Souza, DALTON WADE INC. Stellar MLS
- $370,0003 bd2 ba1.5k sqft993 CALICO POINTE CIRCLE, GROVELAND, FL 34736For SaleMLS ID #L4959260, Karinalyz Rivera-Rivera, LA ROSA REALTY PRESTIGE. Stellar MLS
- $515,0004 bd2 ba1.8k sqft1061 PORTMOOR WAY, WINTER GARDEN, FL 34787For SaleMLS ID #G5113349, Lisa Reed, ELITE EVOLUTION PROPERTIES. Stellar MLS
