Skip main navigation
Sold
  • Price Unknown

    312 Frey St, Boerne, TX 78006

    4beds
    2,934sqft
    Single Family Residence
    Built in 2021
    8,624.88 Square Feet Lot
    $1,285,500 Zestimate®
    $--/sqft
    $4,534 Estimated rent

    Home value

    $1,285,500

    $1.22M - $1.35M

    $4,534/mo

    Zestimate® history
    Loading
    Loading...

    Owner options

    List your home for rent

    $4,534/mo

    Rent Zestimate®

    Find your next renter with Zillow Rental Manager. Plus, with online applications, you can quickly screen prospective tenants – for free.

    Learn more

    $4,534/mo

    Rent Zestimate®

    Refinance and save

    Refinancing to a lower rate could help reduce your monthly payments and save thousands over the life of the loan.

    See today's rates

    Explore your selling options

    Work with a Zillow partner agent

    Leverage their expertise and Zillow's premium Showcase listings to get your home seen by more buyers.

    Get started

    List with your own agent

    Get your home in front of millions of buyers by listing it on Zillow.

    Learn how to do it

    Sell it yourself

    Take full control of how buyers see your home on Zillow by listing For Sale by Owner (FSBO).

    List your home

    What's special

    Rich hardwood floorsGrand beautifully appointed entrywayOversized built-in thermador refrigeratorCocktail poolOversized soaking tubSoaring ceilings
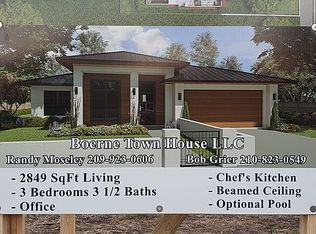
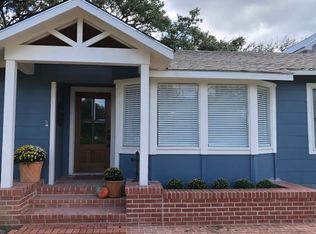
    Luxury Living at Its Finest - 4 Bed | 3 Bath | Designer finishes throughout step into timeless elegance with this stunning home that blends luxury, comfort, and function. Featuring 3 spacious bedrooms, each with its own ensuite, plus a dedicated home office or 4th bedroom, this residence offers thoughtful design and premium upgrades throughout. From the moment you enter, you're welcomed by a grand, beautifully appointed entryway that sets the tone for the rest of the home. Enjoy soaring ceilings, rich hardwood floors, and a custom fireplace flanked by built-in living room cabinetry-all crafted with impeccable attention to detail. The gourmet kitchen is a chef's dream, boasting Thermador appliances, including a 6-burner gas cooktop and an oversized built-in Thermador refrigerator, as well as a butler's pantry and bar area, perfect for entertaining. The primary suite is a true retreat, featuring marble countertops and flooring, an oversized soaking tub, and a generous walk-in closet with a built-in sitting area. Step outside to your private oasis, complete with custom landscape lighting, a cocktail pool, and an outdoor kitchen equipped with a grill and refrigerator-ideal for relaxed evenings or hosting guests in style. Don't miss your chance to own this one-of-a-kind home where luxury meets livability and just a short walk from the historic Hill Country Mile-one of the area's most charming and vibrant destinations.

    Zillow last checked:

    Listing updated:

    Listed by:

    Alexis Weigand TREC #528450 (210) 987-8801,

    Real Broker, LLC

    Source: LERA MLS,MLS#: 1954519MLS Logo

    Facts & features

    Interior

    Bedrooms & bathrooms
    • Bedrooms: 4
    • Bathrooms: 4
    • Full bathrooms: 3
    • 1/2 bathrooms: 1
    Primary bedroom
    • Features: Outside Access, Walk-In Closet(s), Ceiling Fan(s), Full Bath
    • Area: 252
    • Dimensions: 14 x 18
    Bedroom 2
    • Area: 140
    • Dimensions: 14 x 10
    Bedroom 3
    • Area: 154
    • Dimensions: 11 x 14
    Bedroom 4
    • Area: 196
    • Dimensions: 14 x 14
    Primary bathroom
    • Features: Tub/Shower Separate, Double Vanity
    • Area: 252
    • Dimensions: 14 x 18
    Dining room
    • Area: 143
    • Dimensions: 11 x 13
    Kitchen
    • Area: 140
    • Dimensions: 14 x 10
    Living room
    • Area: 322
    • Dimensions: 23 x 14
    Heating
    • Central, Natural Gas
    Cooling
    • Central Air
    Appliances
    • Included: Cooktop, Microwave, Range, Refrigerator, Disposal, Dishwasher, Plumbed For Ice Maker, Water Softener Owned, Tankless Water Heater
    • Laundry: Main Level, Washer Hookup, Dryer Connection
    Features
    • One Living Area, Separate Dining Room, Eat-in Kitchen, Kitchen Island, Breakfast Bar, Pantry, Study/Library, Utility Room Inside, 1st Floor Lvl/No Steps, High Ceilings, Open Floorplan, All Bedrooms Downstairs, Walk-In Closet(s), Master Downstairs, Ceiling Fan(s), Chandelier, Solid Counter Tops
    • Flooring: Ceramic Tile, Marble, Wood
    • Has basement: No
    • Attic: Pull Down Stairs
    • Number of fireplaces: 1
    • Fireplace features: Living Room
    Interior area
    • Total interior livable area: 2,934 sqft

    Property

    Parking
    • Total spaces: 2
    • Parking features: Two Car Garage, Garage Door Opener, Open
    • Garage spaces: 2
    Accessibility
    • Accessibility features: No Carpet, No Steps Down, First Floor Bath, Full Bath/Bed on 1st Flr, Wheelchair Accessible
    Features
    • Levels: One
    • Stories: 1
    • Patio & porch: Covered
    • Exterior features: Gas Grill, Sprinkler System, Lighting
    • Has private pool: Yes
    • Pool features: In Ground
    • Fencing: Privacy
    Lot
    • Size: 8,624 sqft
    • Residential vegetation: Mature Trees
    Details
    • Parcel number: 1540051652030

    Construction

    Type & style
    • Home type: SingleFamily
    • Property subtype: Single Family Residence
    Materials
    • Stucco
    • Foundation: Slab
    • Roof: Metal
    Condition
    • Pre-Owned
    • New construction: No
    • Year built: 2021
    Details
    • Builder name: Boerne Townhomes LLC

    Utilities & green energy

    • Sewer: Sewer System
    • Water: Water System
    • Utilities for property: City Garbage service

    Community & neighborhood

    Community
    • Community features: Playground
    Location
    • Region: Boerne
    • Subdivision: Kernaghan Addition

    Other

    Other facts
    • Listing terms: Conventional,FHA,VA Loan,Cash

    Price history

    DateEventPrice
    6/26/2026Sold--
    Source: LERA MLS #1954519 Report a problem
    6/15/2026Pending sale$1,325,000$452/sqft
    Source: LERA MLS #1954519 Report a problem
    5/12/2026Contingent$1,325,000$452/sqft
    Source: LERA MLS #1954519 Report a problem
    4/2/2026Listed for sale$1,325,000-1.9%$452/sqft
    Source: LERA MLS #1954519 Report a problem
    12/2/2025Listing removed$1,350,000$460/sqft
    Source: LERA MLS #1891089 Report a problem
    11/16/2025Price change$1,350,000-3.5%$460/sqft
    Source: LERA MLS #1891089 Report a problem
    10/24/2025Price change$1,399,000-0.1%$477/sqft
    Source: LERA MLS #1891089 Report a problem
    9/24/2025Price change$1,399,999-1.8%$477/sqft
    Source: LERA MLS #1891089 Report a problem
    8/8/2025Price change$1,425,000-5%$486/sqft
    Source: LERA MLS #1891089 Report a problem
    6/26/2025Price change$1,499,999-3.2%$511/sqft
    Source: LERA MLS #1869565 Report a problem
    6/11/2025Price change$1,550,000-3.1%$528/sqft
    Source: LERA MLS #1869565 Report a problem
    5/23/2025Listed for sale$1,600,000+20.8%$545/sqft
    Source: LERA MLS #1869565 Report a problem
    9/30/2022Sold--
    Source: LERA MLS #1629325 Report a problem
    8/24/2022Pending sale$1,325,000$452/sqft
    Source: LERA MLS #1629325 Report a problem
    8/15/2022Contingent$1,325,000$452/sqft
    Source: LERA MLS #1629325 Report a problem
    8/7/2022Listed for sale$1,325,000-9%$452/sqft
    Source: LERA MLS #1629325 Report a problem
    7/24/2022Listing removed--
    Source: LERA MLS #1601982 Report a problem
    6/9/2022Listed for sale$1,456,000$496/sqft
    Source: LERA MLS #1601982 Report a problem
    6/8/2022Pending sale$1,456,000$496/sqft
    Source: LERA MLS #1601982 Report a problem
    6/6/2022Listed for sale$1,456,000$496/sqft
    Source: LERA MLS #1601982 Report a problem
    5/16/2022Pending sale$1,456,000$496/sqft
    Source: LERA MLS #1601982 Report a problem
    4/26/2022Listed for sale$1,456,000$496/sqft
    Source: LERA MLS #1601982 Report a problem

    Public tax history

    YearProperty taxesTax assessment
    2025$18,895 -0.9%$1,013,420 -1.7%
    2024$19,068 -0.4%$1,030,570
    2023$19,143 -15.2%$1,030,570 -7.7%
    2022$22,572 $1,116,150 +1092%
    2021-- $93,640 +10%
    2020$1,823 -1.5%$85,130
    2019$1,850 $85,130

    Find assessor info on the county website

    Neighborhood: 78006

    Nearby schools

    GreatSchools rating
    Schools provided by the listing agent
    • Elementary: Cibolo Creek
    • Middle: Boerne Middle S
    • High: Champion
    • District: Boerne

    Source: LERA MLS. This data may not be complete. We recommend contacting the local school district to confirm school assignments for this home.

    Get a cash offer in 3 minutes
    Find out how much your home could sell for in as little as 3 minutes with a no-obligation cash offer.
    Estimated market value
    $1,285,500
    Get a cash offer in 3 minutes
    Find out how much your home could sell for in as little as 3 minutes with a no-obligation cash offer.
    Estimated market value
    $1,285,500