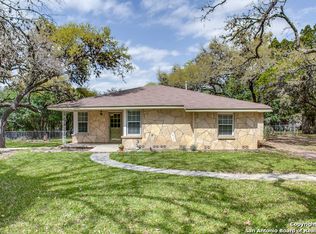
This beautiful rock cottage was built in 1941. It was completely renovated and remodeled in the spring of 2019. We saved the vintage look of the exterior but added a wing with a spacious master bath and closet suite, The interior layout was redesigned so that the second bedroom is now private with its own bath and a large laundry closet. Other than the exterior rock and the beautiful white oak floors, everything else is new to the highest quality. There is a large open plan kitchen, dining and living area. The master bedroom in 14 X 13, with a very large master bath and a 17 x 8 ft. master closet. All of the ceilings in the house are 8 ft. 6". The master bath has a large shower, a beautiful free standing tub, double sink cabinet and a private water closet with storage. The master closet has custom built-in shelving up to the 10 ft vaulted ceiling. We added a 14 x 14 back patio with a vaulted ceiling, exposed bean,s a ceiling fan, porch lights and a plug in for holiday or party lights. The railings on the porch, made from antique french gates, are 30" high, with close rails that would be safe for pets or children. The exterior rock is "cave stone" with a mix of maize, gray and tan colors. We finished off the concrete foundation on the bath and closet wing with the same stone. The AC unit and a door into the closet for the soft water and hot water heater are on the from of the addition. To screen this we added three 8 Ft. antique gates which have carolina jasmine planted so that it will grow over the gates for a finished look. Here are some of the details - The kitchen has a 7 ft. island with sink facing, the living room, Wood kitchen and bathroom cabinets, Quartz countertops in kitchen and bathrooms, Stainless Steel appliances, 5 burner gas cooktop slide in range, stainless vent hood, drawer style microwave, Counter depth French door refrigerator, stainless single bowl kitchen sink, stainless steel dishwasher, pull out trash bins, soft close cabinets, 2 side by side pantries with custom designed shelving, extensive lighting throughout the house, ceiling fans, can lights, chandeliers, all tile in kitchen and bathrooms extends to the ceiling, new standing seam metal roof (charcoal color) All new wiring and electrical, all new plumbing and new sewer line, foam insulation, new wide sidewalks in front and side of the house, concrete two car parking pad, new 16 seer, 3 ton Trane AC, with 80,000 BTU gas heater, all new vinyl windows, 8 ft. vinyl sliding patio door, Pella fiberglass front door, refinished white oak wood floors throughout the house, Original fireplace, refaced with charcoal tile and new gas logs installed, the century old live oak trees have been treated to prevent oak wilt. there are too many wonderful features to mention but i will add that Oak Park Street is tree lined and unusually wide. There is a story there. It was originally a part of the Old Spanish Trail, a cross country road that was developed in the early 1900's to go from St. Augustine, Fl to San Diego, Ca. when modern highways were developed it lost its purpose as a major thoroughfare. It is a historic and important street in Boerne. II believe it is just beginning in renaissance. There are flyers with all details on the For Sale sign in the front yard. We would love to have you call us if you would like to tour the house or want more information.
This property is not currently displayed as for sale or rent on Zillow. This may be different from what's on other websites or public sources.