Fabulous Residence tucked in quiet mature neighborhood with private setting in Sweetser-Oak Hill! Paradise Backyard comprised of newly painted inground heated pool, amazing patio & pergola space, paver walkways, firepit, & pristine landscape. Vinyl Privacy Fenced Perimeter. This home offers excellent curb appeal w/ covered porch spanning the front. There are 4 Bedrooms & 2.5 Baths, Foyer Entry, Formal Living Room/Den, Dining Room, Family Room w/ fireplace, and Bonus 20x20 Family Room/Rec Area. Kitchen comes equipped w/ all SS appliances that remain & granite countertops. Separate 3 Season Florida Room w/ vaulted ceiling. Owners Suite is generously sized & offers newly refreshed bathroom w/ walk-in ceramic shower & updated vanity space. Oversized 2 Car Attached Heated Garage w/ extra depth (32') & bonus storage shed (12x12). So Many Features & Amenities with meticulous care & attention to detail! Must See!
Closed
$343,000
312 Gayle Dr, Sweetser, IN 46987
4beds
2,904sqft
Single Family Residence
Built in 1987
0.45 Acres Lot
$367,400 Zestimate®
$--/sqft
$2,297 Estimated rent
Home value
$367,400
$349,000 - $386,000
$2,297/mo
Zestimate® history
Owner options
List your home for rent
$2,297/mo
Rent Zestimate®
Find your next renter with Zillow Rental Manager. Plus, with online applications, you can quickly screen prospective tenants – for free.
$2,297/mo
Rent Zestimate®
Refinance and save
$1,664/mo
Est. payment
Refinancing to a lower rate could help reduce your monthly payments and save thousands over the life of the loan.
$1,664/mo
Est. payment
Explore your selling options
Work with a Zillow partner agent
Leverage their expertise and Zillow's premium Showcase listings to get your home seen by more buyers.
Get startedList with your own agent
Get your home in front of millions of buyers by listing it on Zillow.
Learn how to do itSell it yourself
Take full control of how buyers see your home on Zillow by listing For Sale by Owner (FSBO).
List your homeWhat's special
Zillow last checked:
Listing updated:
Listed by:
Joe Schroder Main:765-454-7300,
RE/MAX Realty One
Bought with:
Joe Schroder, RB14046645
RE/MAX Realty One
Source: IRMLS,MLS#: 202417096
Facts & features
Interior
Bedrooms & bathrooms
- Bedrooms: 4
- Bathrooms: 3
- Full bathrooms: 2
- 1/2 bathrooms: 1
Bedroom 1
- Level: Upper
Bedroom 2
- Level: Upper
Dining room
- Level: Main
- Area: 144
- Dimensions: 12 x 12
Family room
- Level: Main
- Area: 400
- Dimensions: 20 x 20
Kitchen
- Level: Main
- Area: 150
- Dimensions: 15 x 10
Living room
- Level: Main
- Area: 240
- Dimensions: 20 x 12
Office
- Level: Main
- Area: 195
- Dimensions: 15 x 13
Heating
- Electric, Natural Gas, Hot Water, Heat Pump
Cooling
- Central Air
Appliances
- Included: Disposal, Range/Oven Hook Up Elec, Dishwasher, Microwave, Refrigerator, Washer, Dryer-Electric, Electric Range, Electric Water Heater, Water Softener Owned
- Laundry: Electric Dryer Hookup, Main Level, Washer Hookup
Features
- 1st Bdrm En Suite, Breakfast Bar, Ceiling Fan(s), Walk-In Closet(s), Stone Counters, Entrance Foyer, Stand Up Shower, Tub/Shower Combination, Formal Dining Room, Great Room
- Flooring: Hardwood, Carpet, Tile
- Has basement: No
- Attic: Pull Down Stairs
- Number of fireplaces: 1
- Fireplace features: Family Room, Wood Burning, One
Interior area
- Total structure area: 2,904
- Total interior livable area: 2,904 sqft
- Finished area above ground: 2,904
- Finished area below ground: 0
Property
Parking
- Total spaces: 2
- Parking features: Attached, Concrete
- Attached garage spaces: 2
- Has uncovered spaces: Yes
Features
- Levels: Two
- Stories: 2
- Patio & porch: Covered, Patio, Porch Covered
- Pool features: In Ground
- Fencing: Full,Privacy,Vinyl
Lot
- Size: 0.45 Acres
- Dimensions: 95x205
- Features: Level, City/Town/Suburb, Landscaped
Details
- Additional structures: Shed
- Parcel number: 270332204014.000024
- Other equipment: Pool Equipment
Construction
Type & style
- Home type: SingleFamily
- Architectural style: Traditional
- Property subtype: Single Family Residence
Materials
- Brick, Vinyl Siding
- Foundation: Slab
- Roof: Asphalt,Shingle
Condition
- New construction: No
- Year built: 1987
Utilities & green energy
- Gas: CenterPoint Energy
- Sewer: City
- Water: Well
- Utilities for property: Cable Available
Community & HOA
Community
- Features: None
- Security: Smoke Detector(s), Radon System
- Subdivision: Pleasant Homes
Location
- Region: Sweetser
Financial & listing details
- Tax assessed value: $305,200
- Annual tax amount: $1,848
- Date on market: 6/11/2024
- Listing terms: Cash,Conventional,FHA,USDA Loan,VA Loan
- Road surface type: Asphalt
Price history
| Date | Event | Price |
|---|---|---|
| 6/10/2024 | Sold | $343,000+2.4% |
Source:  IRMLS #202417096 Report a problem IRMLS #202417096 Report a problem | ||
| 6/4/2024 | Pending sale | $334,900 |
Source: IRMLS #202417096 Report a problem | ||
| 5/15/2024 | Listed for sale | $334,900 |
Source: IRMLS #202417096 Report a problem | ||
Public tax history
| Year | Property taxes | Tax assessment |
|---|---|---|
| 2025 | $1,910 +3.3% | $305,200 +34.4% |
| 2024 | $1,849 -4.4% | $227,000 +2.9% |
| 2023 | $1,933 +14.1% | $220,600 +12.8% |
| 2022 | $1,694 +3% | $195,500 +10.1% |
| 2021 | $1,645 +8.9% | $177,500 -2.3% |
| 2020 | $1,511 +17.8% | $181,600 +3.3% |
| 2019 | $1,283 +9.5% | $175,800 +9.1% |
| 2018 | $1,172 +4.1% | $161,200 -1.4% |
| 2017 | $1,126 -2.7% | $163,500 |
| 2016 | $1,157 +4.1% | $163,500 -0.2% |
| 2014 | $1,112 +13.7% | $163,800 +2% |
| 2013 | $978 +12.6% | $160,600 -2% |
| 2012 | $869 -35.2% | $163,800 -11.3% |
| 2011 | $1,341 -3.1% | $184,600 |
| 2010 | $1,384 +15.7% | $184,600 |
| 2009 | $1,196 -12.2% | $184,600 -2.3% |
| 2007 | $1,362 | $188,900 |
| 2006 | -- | $188,900 +6.8% |
| 2005 | -- | $176,900 |
Find assessor info on the county website
Neighborhood: 46987
Nearby homes
- $285,0004 bd3 ba2.8k sqft318 Gayle Dr, Sweetser, IN 46987Sold
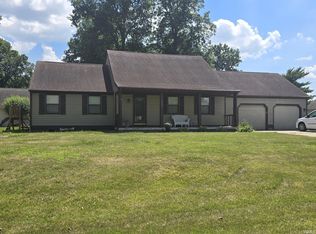
- $349,3003 bd3 ba2k sqft641 Wes Way, Sweetser, IN 46987Off Market
- $300,7003 bd3 ba2.3k sqft313 Gayle Dr, Sweetser, IN 46987Off Market
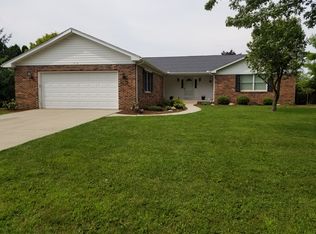
- $315,6003 bd3 ba2.5k sqft313 Christopher Dr, Sweetser, IN 46987Off Market
- $357,3004 bd3 ba3k sqft639 Wes Way, Sweetser, IN 46987Off Market
- $299,9004 bd3 ba4k sqft317 Gayle Dr, Sweetser, IN 46987Sold
- $273,3003 bd3 ba2.1k sqft319 Christopher Dr, Sweetser, IN 46987Off Market
- $340,0004 bd3 ba2.7k sqft705 Wes Way, Sweetser, IN 46987Sold
Nearby schools
GreatSchools rating
- 6/10Sweetser Elementary SchoolGrades: 3-4Distance: 0.3 mi
- 9/10Oak Hill Junior High SchoolGrades: 7-8Distance: 3 mi
- 7/10Oak Hill High SchoolGrades: 9-12Distance: 3 mi
Schools provided by the listing agent
- Elementary: Converse/Sweetser
- Middle: Oak Hill
- High: Oak Hill
- District: Oak Hill United School Corp.
Source: IRMLS. This data may not be complete. We recommend contacting the local school district to confirm school assignments for this home.


Get pre-qualified for a loan
At Zillow Home Loans, we can pre-qualify you in as little as 5 minutes with no impact to your credit score.An equal housing lender. NMLS #10287.
- Indiana
- Grant County
- Sweetser
- 46987
- 312 Gayle Dr
