Skip main navigation
Closed
  • $299,900

    317 Gayle Dr, Sweetser, IN 46987

    4beds
    4,094sqft
    Single Family Residence
    Built in 1988
    0.46 Acres Lot
    $312,200 Zestimate®
    $--/sqft
    $2,245 Estimated rent

    Home value

    $312,200

    $244,000 - $400,000

    $2,245/mo

    Zestimate® history
    Loading
    Loading...

    Owner options

    List your home for rent

    $2,245/mo

    Rent Zestimate®

    Find your next renter with Zillow Rental Manager. Plus, with online applications, you can quickly screen prospective tenants – for free.

    Learn more

    $2,245/mo

    Rent Zestimate®

    Refinance and save

    $1,818/mo

    Est. payment

    Refinancing to a lower rate could help reduce your monthly payments and save thousands over the life of the loan.

    See today's rates

    $1,818/mo

    Est. payment

    Explore your selling options

    Work with a Zillow partner agent

    Leverage their expertise and Zillow's premium Showcase listings to get your home seen by more buyers.

    Get started

    List with your own agent

    Get your home in front of millions of buyers by listing it on Zillow.

    Learn how to do it

    Sell it yourself

    Take full control of how buyers see your home on Zillow by listing For Sale by Owner (FSBO).

    List your home

    What's special

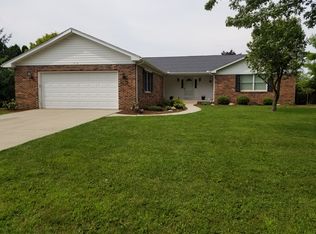
    OPEN HOUSE 9/14 1-3 PM. Being Sold "AS IS". Please allow a minimum of 48 hours to respond to offers. Hurry in to see this spacious 4,094 sq. ft. home situated on a corner lot in an established neighborhood. This property offers 4 bedrooms with the master suite on the first floor, 2.5 baths, and a two-car attached garage with remote access. The extra-large primary suite includes an adjoining room ideal for a home gym, reading nook, or craft space. Inside, you’ll find multiple storage areas, crown molding in several rooms, and a lighted staircase leading to two expansive multipurpose rooms on the upper level, complete with a skylight at the top of the stairs. The home features a welcoming three-season room facing north, a natural gas fireplace in the living room with pocket doors from the entry, and Anderson windows throughout. Updates include an on-demand water heater, reverse osmosis system in the kitchen, and an owned water softener. All appliances remain, including the washer and dryer. Exterior highlights include established landscaping, a dusk-to-dawn exterior light, and plenty of curb appeal.

    Zillow last checked:

    Listing updated:

    Listed by:

    Cathy Hunnicutt Main:765-454-7300,

    RE/MAX Realty One

    Bought with:

    Sally A Jenks, RB14036978

    RE/MAX Realty One

    Source: IRMLS,MLS#: 202535696MLS Logo

    Facts & features

    Interior

    Bedrooms & bathrooms
    • Bedrooms: 4
    • Bathrooms: 3
    • Full bathrooms: 2
    • 1/2 bathrooms: 1
    • Main level bedrooms: 2
    Bedroom 1
    • Level: Main
    Bedroom 2
    • Level: Main
    Dining room
    • Level: Main
    • Area: 182
    • Dimensions: 14 x 13
    Kitchen
    • Level: Main
    • Area: 154
    • Dimensions: 14 x 11
    Living room
    • Level: Main
    • Area: 294
    • Dimensions: 21 x 14
    Heating
    • Natural Gas, Forced Air, Heat Pump
    Cooling
    • Central Air, Ceiling Fan(s)
    Appliances
    • Included: Disposal, Range/Oven Hook Up Elec, Dishwasher, Microwave, Refrigerator, Washer, Dryer-Electric, Electric Range, Water Filtration System, Tankless Water Heater, Water Softener Owned
    • Laundry: Electric Dryer Hookup, Main Level, Washer Hookup
    Features
    • Beamed Ceilings, Walk-In Closet(s), Laminate Counters, Entrance Foyer, Tub/Shower Combination, Main Level Bedroom Suite
    • Flooring: Carpet, Laminate, Stone
    • Doors: Pocket Doors
    • Windows: Window Treatments, Blinds
    • Basement: Crawl Space
    • Number of fireplaces: 1
    • Fireplace features: Living Room
    Interior area
    • Total structure area: 4,094
    • Total interior livable area: 4,094 sqft
    • Finished area above ground: 4,094
    • Finished area below ground: 0

    Property

    Parking
    • Total spaces: 2
    • Parking features: Attached, Garage Door Opener, Concrete
    • Attached garage spaces: 2
    • Has uncovered spaces: Yes
    Features
    • Levels: Two
    • Stories: 2
    • Patio & porch: Enclosed
    • Fencing: None
    Lot
    • Size: 0.46 Acres
    • Dimensions: 110x180
    • Features: Corner Lot, Level, City/Town/Suburb, Near Walking Trail, Landscaped
    Details
    • Additional structures: Shed
    • Parcel number: 270332204008.000024

    Construction

    Type & style
    • Home type: SingleFamily
    • Architectural style: Traditional
    • Property subtype: Single Family Residence
    Materials
    • Brick, Vinyl Siding
    Condition
    • New construction: No
    • Year built: 1988

    Utilities & green energy

    • Gas: CenterPoint Energy
    • Sewer: Public Sewer
    • Water: Private

    Community & neighborhood

    Location
    • Region: Sweetser
    • Subdivision: Pleasant Homes

    Other

    Other facts
    • Listing terms: Cash,Conventional
    • Road surface type: Asphalt

    Price history

    DateEventPrice
    10/3/2025Sold$299,900
    Source: IRMLS #202535696 Report a problem
    9/5/2025Listed for sale$299,900+66.7%
    Source: IRMLS #202535696 Report a problem
    6/28/2012Listing removed$179,900$44/sqft
    Source: Janet Barnett #77065947 Report a problem
    5/18/2012Listed for sale$179,900+2.9%$44/sqft
    Source: Janet Barnett #77065947 Report a problem
    4/12/2012Sold--0
    Source: Agent Provided Report a problem
    3/9/2012Price change$174,900-2.8%$43/sqft
    Source: F.C. Tucker Marion Realty #77071080 Report a problem
    12/20/2011Listed for sale$179,900-3.3%$44/sqft
    Source: RE/MAX Realty One #77065947 Report a problem
    4/23/2001Sold$186,000$45/sqft
    Source: Public Record Report a problem

    Public tax history

    YearProperty taxesTax assessment
    2025$1,996 +5.6%$245,500 +4.5%
    2024$1,889 -2.2%$235,000 +3.2%
    2023$1,931 +11.4%$227,800 +18%
    2022$1,733 +6.3%$193,100 +9.2%
    2021$1,631 +5.4%$176,900
    2020$1,548 +9.5%$176,900 +0.9%
    2019$1,413 +12.5%$175,300 +2.5%
    2018$1,256 +4.1%$171,000 +0.6%
    2017$1,206 +1%$169,900
    2016$1,194 +7.9%$169,900 +1.8%
    2014$1,106 +10.7%$166,900 -0.2%
    2013$1,000 +22.7%$167,300 +1.5%
    2012$815 -35.1%$164,800 -10.6%
    2011$1,256 -3.4%$184,300
    2010$1,300 +22.2%$184,300
    2009$1,064 -12.5%$184,300 -2.4%
    2007$1,216 $188,900
    2006-- $188,900 +6.7%
    2005-- $177,000

    Find assessor info on the county website

    Neighborhood: 46987

    Nearby schools

    GreatSchools rating
    Schools provided by the listing agent
    • Elementary: Converse/Sweetser
    • Middle: Oak Hill
    • High: Oak Hill
    • District: Oak Hill United School Corp.

    Source: IRMLS. This data may not be complete. We recommend contacting the local school district to confirm school assignments for this home.

    Get pre-qualified for a loan
    At Zillow Home Loans, we can pre-qualify you in as little as 5 minutes with no impact to your credit score.

    An equal housing lender. NMLS #10287.