Nestled in the charming village of Kendall, this 2-bedroom, 1-bath home offers a bright, open floor plan with vaulted ceilings, large windows, and a cozy gas fireplace. Enjoy a spacious backyard and a great location just north of the Baraboo River and minutes from the Elroy-Sparta State Trail, great for outdoor enthusiasts. With plenty of potential, this property is an excellent opportunity for buyers looking to build equity. The home is being sold as-is and will likely not qualify for FHA or VA financing.
Offer-no show
$92,000
312 George St, Kendall, WI 54638
2beds
1,432sqft
Single Family Residence
Built in 1957
8,712 Square Feet Lot
$-- Zestimate®
$64/sqft
$-- HOA
What's special
- --
- on Zillow
- 9
- views
- 0
- saves
Zillow last checked:
Listing updated:
Listed by:
Patrick J Collins,
Rock Realty
Source: SCWMLS,MLS#: 2028889
Facts & features
Interior
Bedrooms & bathrooms
- Bedrooms: 2
- Bathrooms: 1
- Full bathrooms: 1
- Main level bathrooms: 1
Primary bedroom
- Level: Main
- Area: 154
- Dimensions: 14 x 11
Bedroom 2
- Level: Main
- Area: 130
- Dimensions: 13 x 10
Kitchen
- Features: Breakfast Bar, Refrigerator, Dishwasher, Disposal
- Level: Main
- Area: 288
- Dimensions: 18 x 16
Living room
- Level: Main
- Area: 504
- Dimensions: 28 x 18
Heating
- Forced Air
Cooling
- Central Air
Appliances
- Included: Washer, Dryer
- Laundry: Lower Level
Features
- Great room, Vaulted Ceiling(s), At Least 1 tub, Beamed Ceilings, Ceiling Fan(s), Entrance Foyer, Foyer
- Windows: Window Coverings
- Basement: Full,Sump Pump,Toilet Only,Daylight,Laundry hookups
- Number of fireplaces: 1
- Fireplace features: Wood Burning, 1 fireplace
Interior area
- Total structure area: 1,432
- Total interior livable area: 1,432 sqft
- Finished area above ground: 1,432
Video & virtual tour
Property
Parking
- Total spaces: 2
- Parking features: 2 car, Attached
- Attached garage spaces: 2
- Has uncovered spaces: Yes
Features
- Levels: One
- Stories: 1
- Patio & porch: Front Porch
Lot
- Size: 8,712 Square Feet
Details
- Parcel number: 141001510000
- Zoning: Res
Construction
Type & style
- Home type: SingleFamily
- Architectural style: Ranch
- Property subtype: Single Family Residence
Materials
- Vinyl Siding, Wood Siding, Brick
- Foundation: Block
Condition
- Year built: 1957
Utilities & green energy
- Sewer: Public Sewer
- Water: Public
- Utilities for property: Cable Available, Internet - DSL
Community & HOA
Location
- Region: Kendall
Financial & listing details
- Price per square foot: $64/sqft
- Tax assessed value: $137,800
- Annual tax amount: $2,581
- Date on market: 7/26/2026
- Inclusions: Oven, stove top/range, refrigerator, dishwasher, disposal, window coverings, washer/dryer, oven/stove in LL.
- Exclusions: Seller's personal property
Estimated market value
Not available
Estimated sales range
Not available
$1,059/mo
Price history
| Date | Event | Price |
|---|---|---|
| 7/30/2026 | Pending sale | $92,000$64/sqft |
Source: SCWMLS #2028889 Report a problem | ||
| 7/27/2026 | Listed for sale | $92,000$64/sqft |
Source: SCWMLS #2028889 Report a problem | ||
Public tax history
| Year | Property taxes | Tax assessment |
|---|---|---|
| 2025 | $2,581 +1.7% | $137,800 |
| 2024 | $2,539 +16.2% | $137,800 +93.8% |
| 2023 | $2,184 +10.9% | $71,100 |
| 2022 | $1,970 +17% | $71,100 |
| 2021 | $1,684 | $71,100 |
| 2020 | -- | $71,100 |
| 2019 | $1,734 +8.4% | $71,100 |
| 2018 | $1,600 -6.6% | $71,100 |
| 2017 | $1,713 -5.5% | $71,100 |
| 2016 | $1,813 -26.8% | $71,100 -26.2% |
| 2015 | $2,478 +18.9% | $96,300 |
| 2014 | $2,083 -0.9% | $96,300 |
| 2011 | $2,102 -8.2% | $96,300 |
| 2010 | $2,291 | $96,300 |
| 2009 | -- | $96,300 |
| 2008 | -- | $96,300 |
Find assessor info on the county website
Monthly payment
Est. payment
Payment breakdown
Explore the cost of this home by adjusting the details. Changes won't be saved.Climate risks
Neighborhood: 54638
Nearby schools
Schools provided by the listing agent
- Elementary: Royall
- Middle: Royall
- High: Royall
- District: Royall
Source: SCWMLS. This data may not be complete. We recommend contacting the local school district to confirm school assignments for this home.

Similar homes
- $89,9002 bd1 ba750 sqft100 Church STREET, Ontario, WI 54651Active
 MLS ID #1969286, Michael Richgels. WIREX MLS
 - $100,0003 bd1 ba1.6k sqft308 N Brooklyn Ave, Elroy, WI 53929For Sale
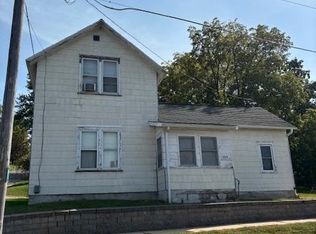 MLS ID #2010206, Jill Wafle. SCWMLS
 - $115,0002 bd1 ba940 sqft806 Mansion St, Mauston, WI 53948For Sale
 MLS ID #2022216, Izzy Jackson. SCWMLS
 - $124,9005 bd2 ba2k sqft415 West Ave, Mauston, WI 53948For Sale
 MLS ID #2025394, Amos P Vande Hei. SCWMLS
